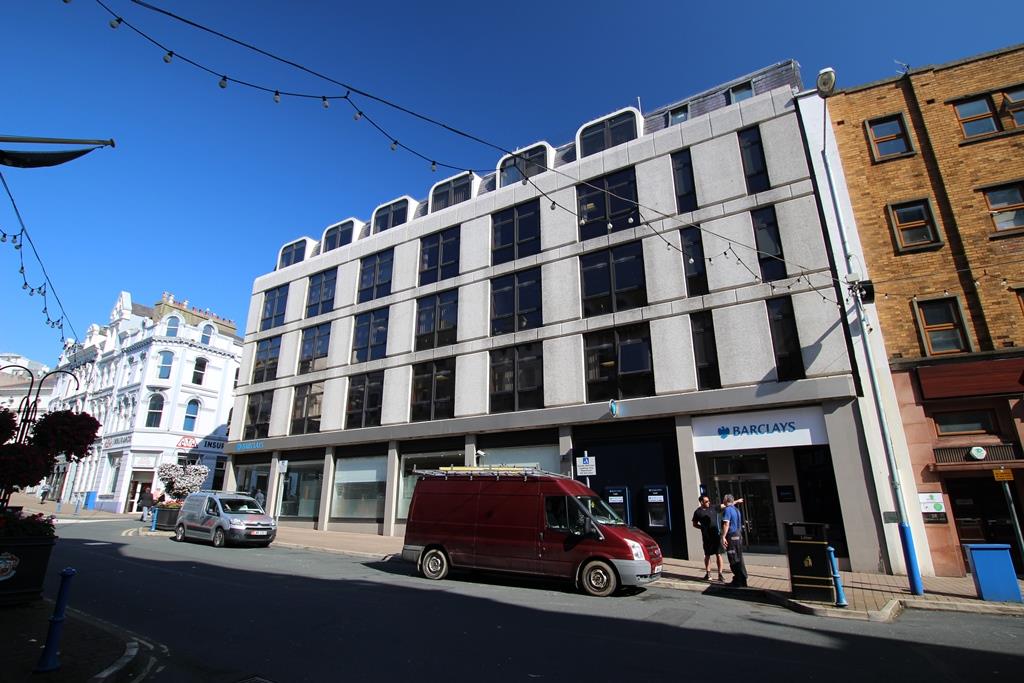
Second Floor, St Andrews House, Finch Road
Douglas

Commercial Rent
7,815 Sq Ft
1/5 New Listing

Key Features


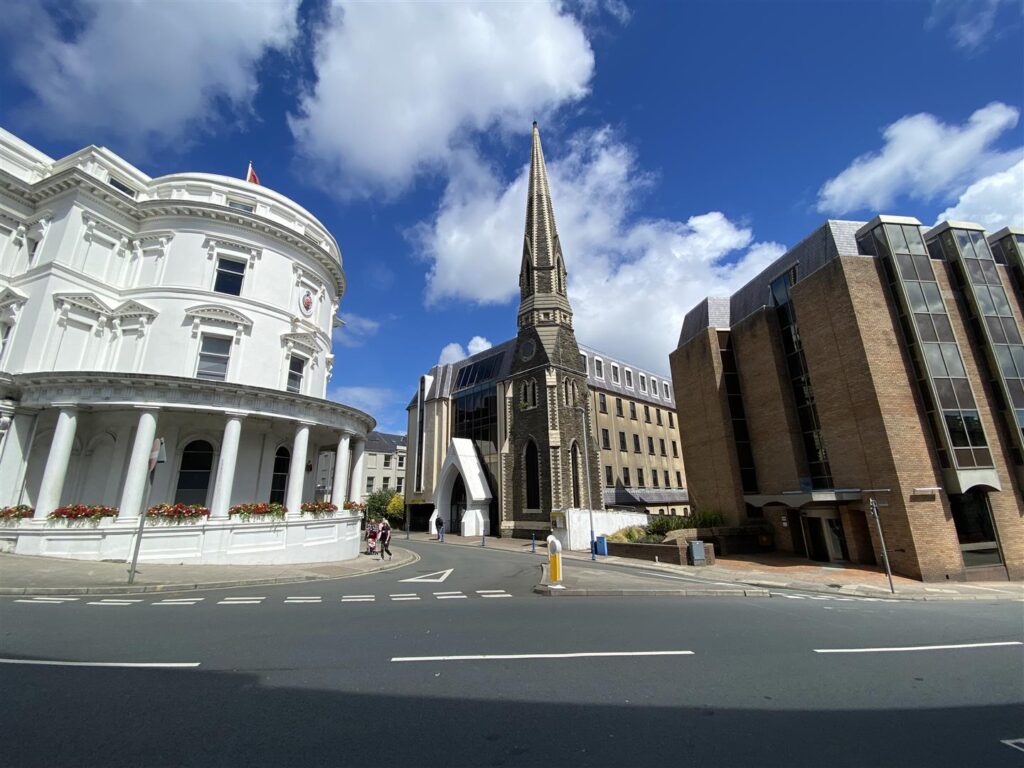
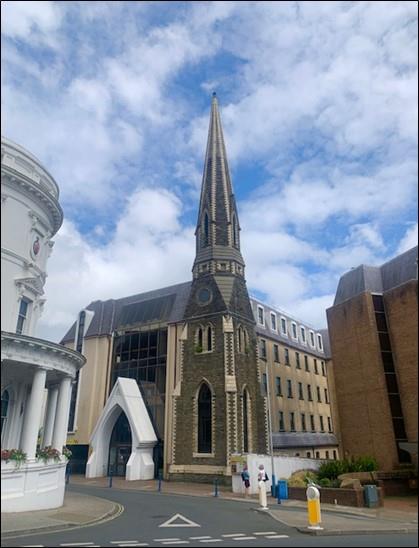
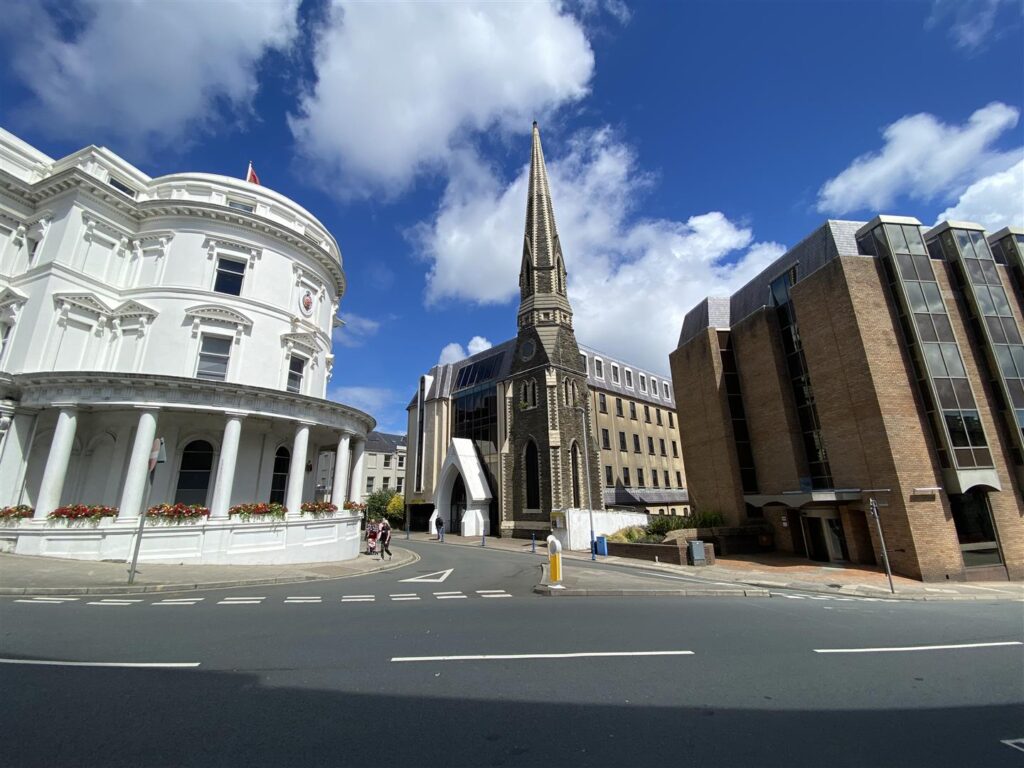
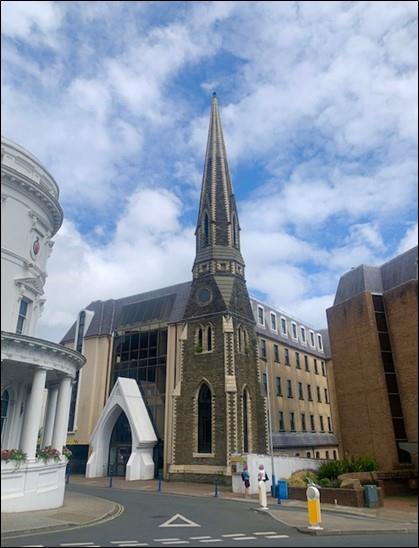
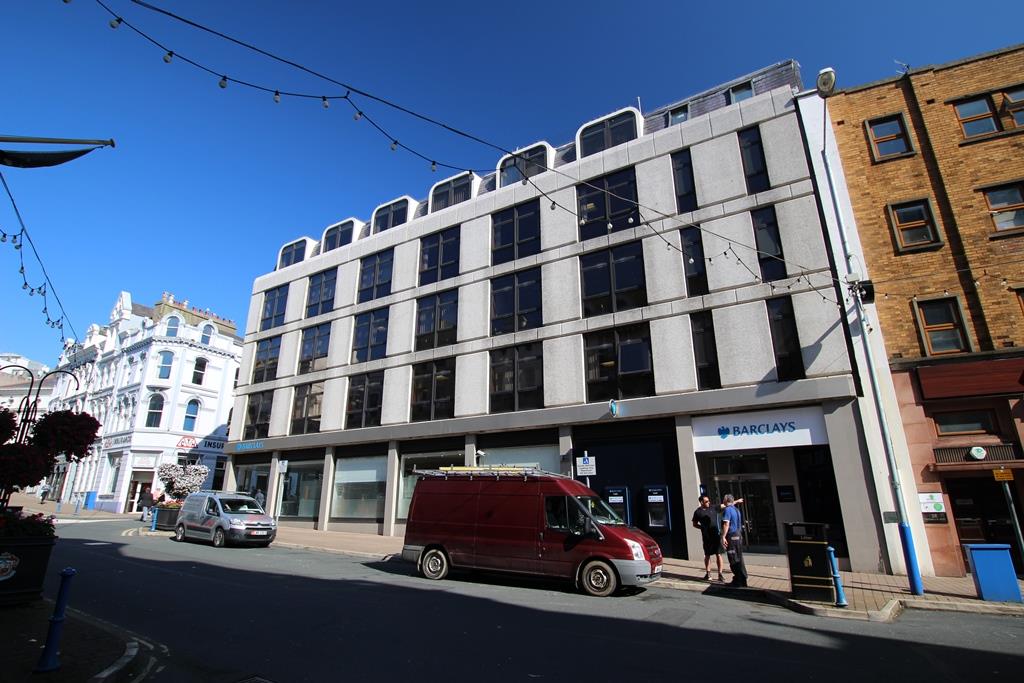
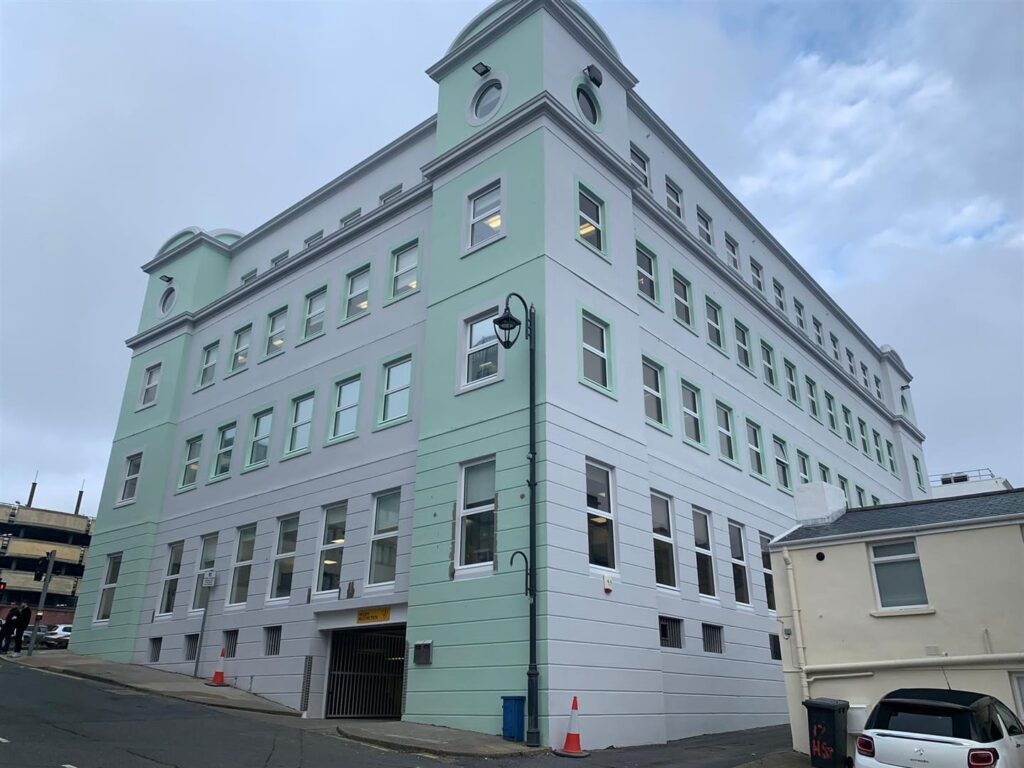
  • Fabulous opportunity to occupy this iconic building in the heart of Douglas. Short distance
  • Arranged over five floors, to be let as a whole.
  • Raised access floors, suspended ceilings and two passenger lifts.
  • Up-to 49 car parking spaces available at ground and basement level, at an extra cost
  • Suites available for immediate occupation.

Description


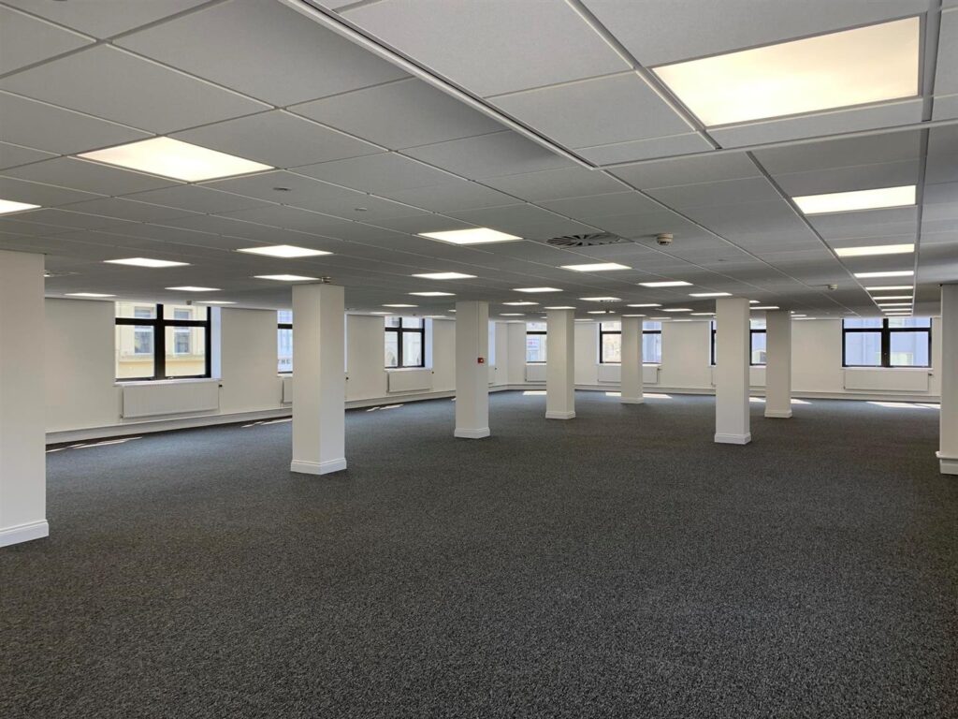
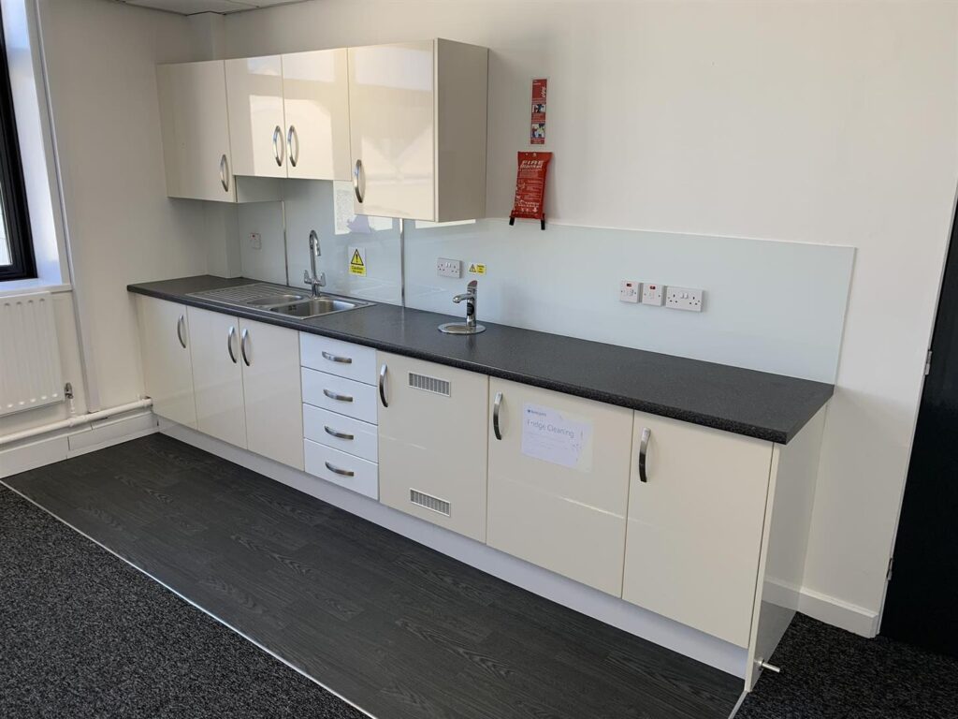
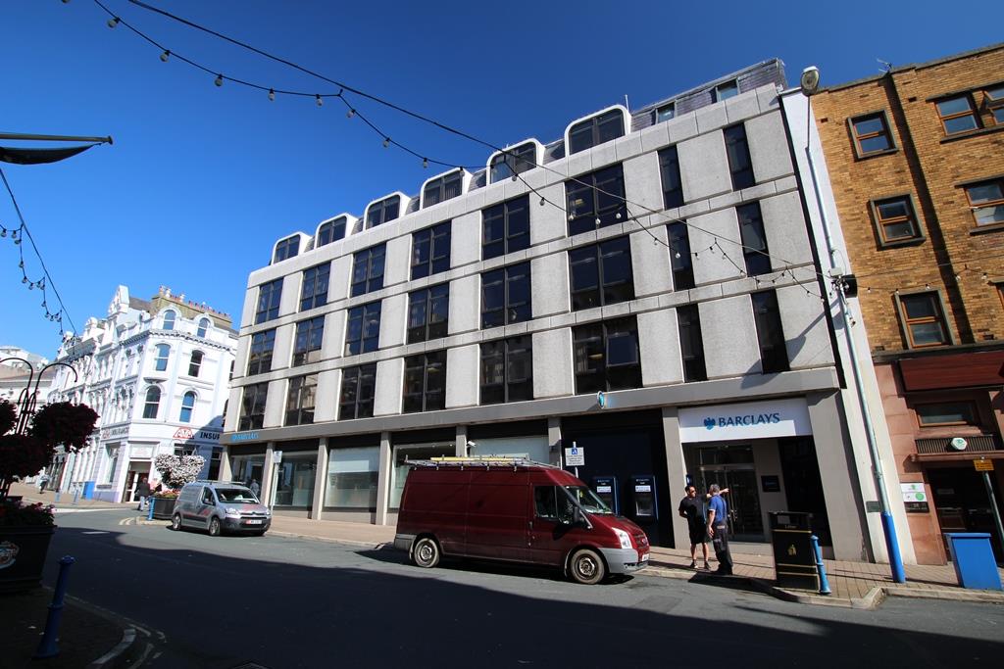
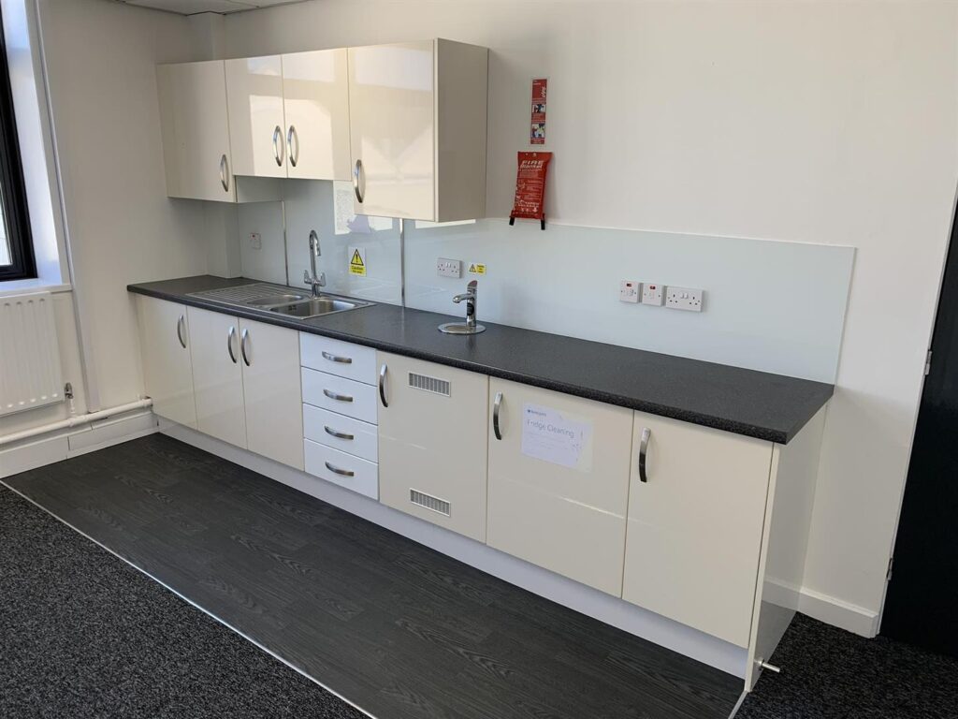
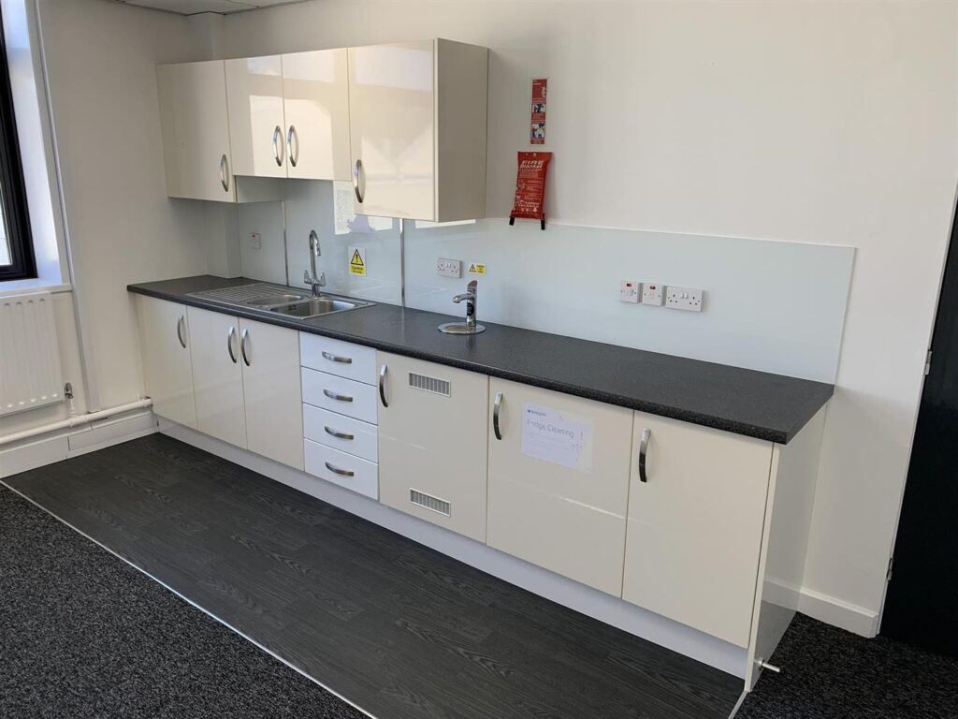
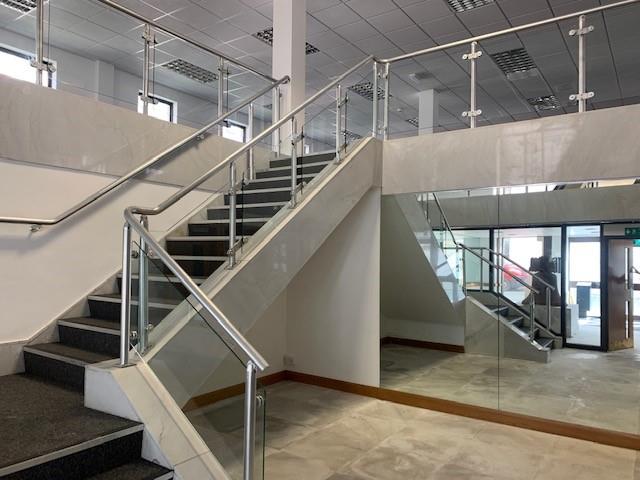
St. Andrew’s House provides modern office
space arranged over five floors, in the heart of
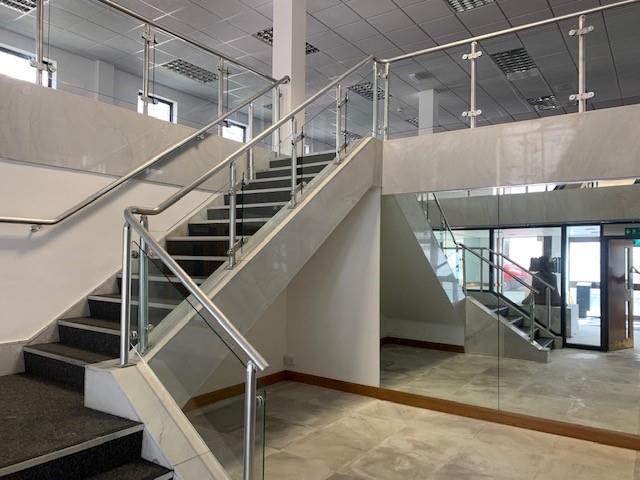
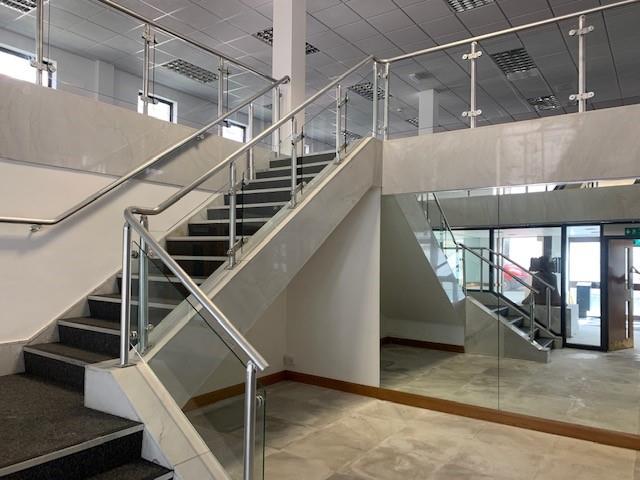
Douglas. With attractive common areas and
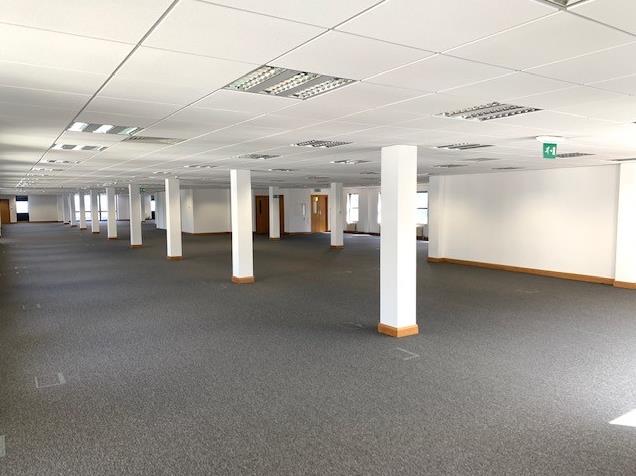
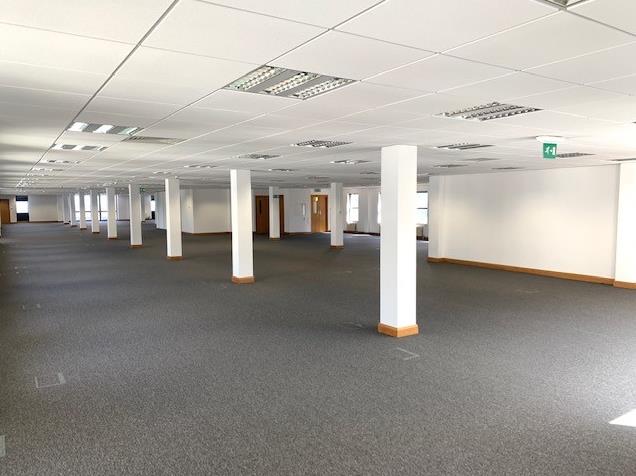
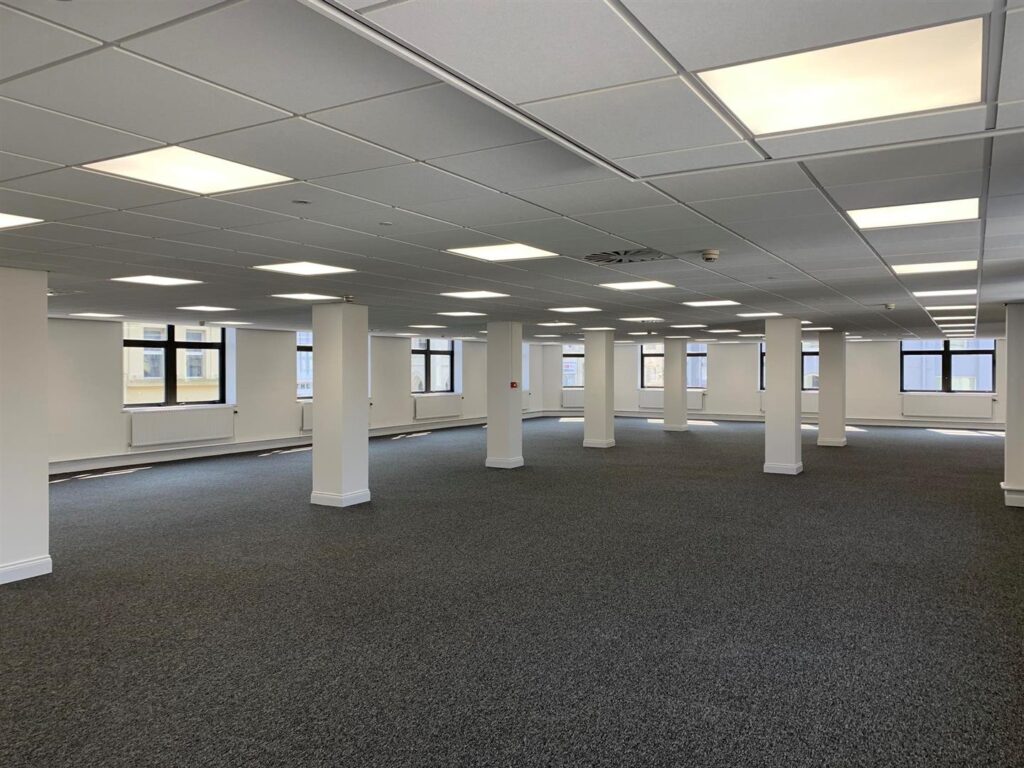
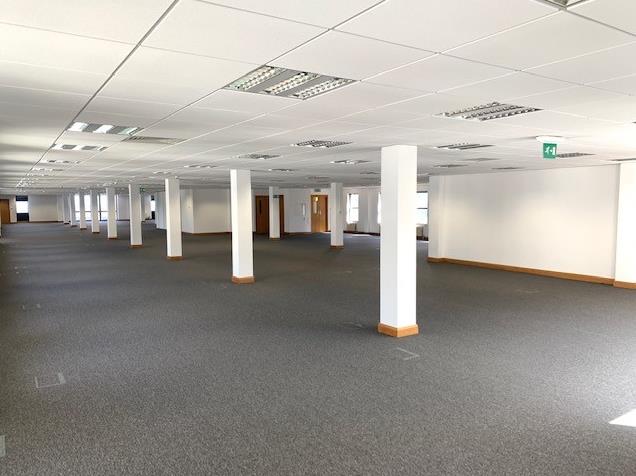
stunning views over Douglas Bay. The open plan
office space has good levels of light with raised
access floors, suspended ceilings, gas fired
central heating and two passenger lifts to all
floors. Car parking spaces are available on the
ground and basement levels, at an extra cost of
£1,250 per space.
LOCATION
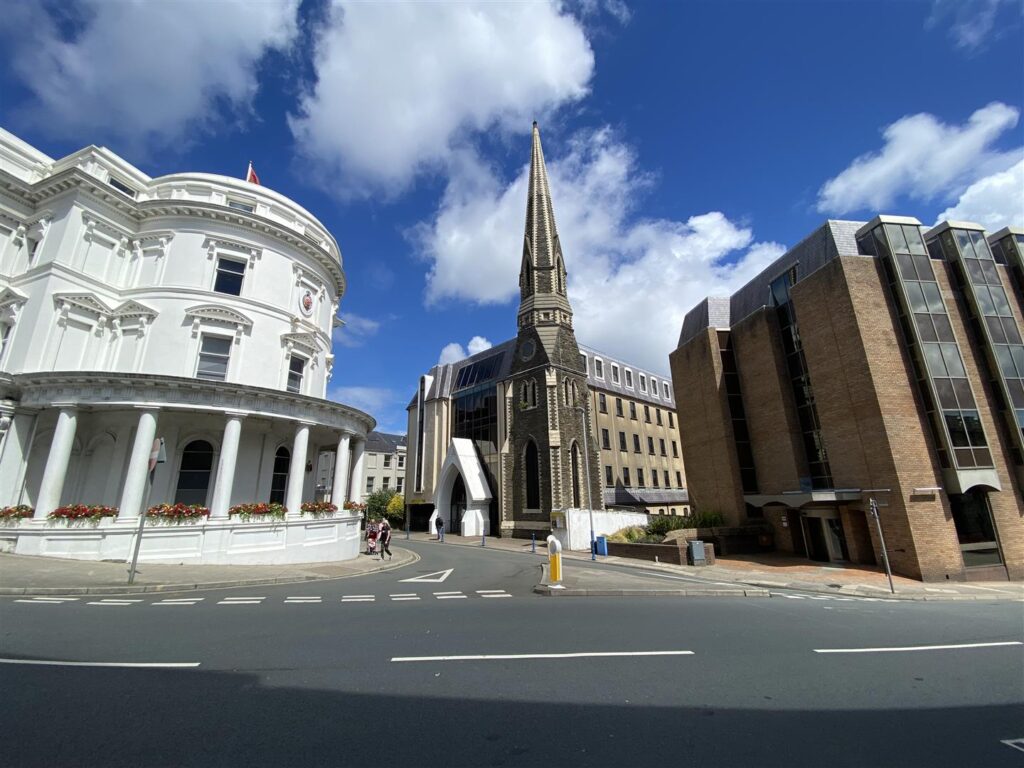
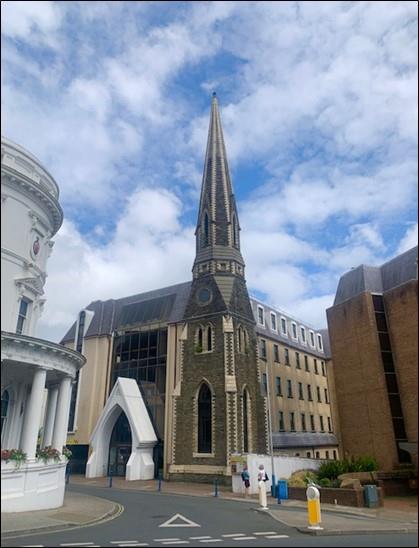
Situated on the left-hand side at the end of Finch
Road, just before the junction with Prospect Hill.
ACCOMMODATION
• Lower Ground Floor – Approx 1,785 sq ft
• Part Ground & First Floor- Approx 7,900 sq ft
• Second Floor – Approx 7,815 sq ft
• Third Floor – Approx 7,480 sq ft
• Fourth Floor – Approx 3,900 sq ft

Interested in this Property?

Speak to Ben Quayle directly - they'd be happy to answer any questions or arrange a viewing at a time that suits you.

Not quite ready for that? Fill in the form below and we'll get back to you.

Similar Properties

£131,648 per annum excl

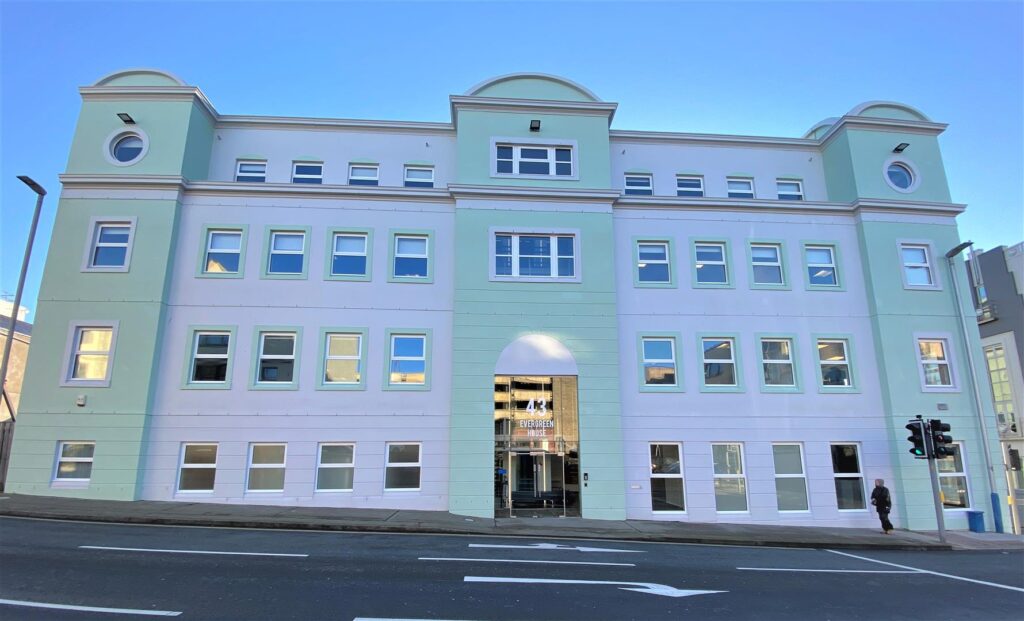
Third Floor, Evergreen House, Circular Road
Douglas

5,984 Sq Ft
£104,720 per annum excl

Third Floor, St Andrews House, Finch Road
Douglas

7,480 Sq Ft
£110,660 per annum excl

Part Ground & First Floor, St Andrews House, Finch Road
Douglas

7,900 Sq Ft
£88,408 per annum excl

4th Floor, Sousa House, Victoria Street
Douglas

4,112 Sq Ft
£97,330 per annum excl

3rd Floor, Sousa House, Victoria Street
Douglas

4,527 Sq Ft
£97,782 per annum excl

2nd Floor, Sousa House, Victoria Street
Douglas

4,548 Sq Ft

Share this Property