Sold STC
1/62

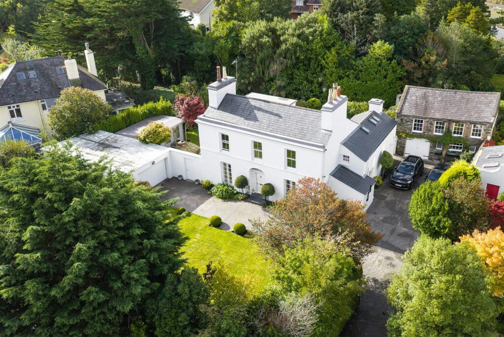
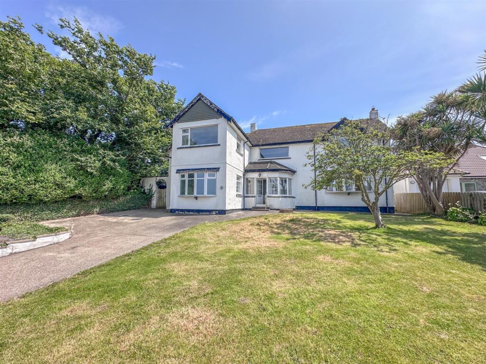
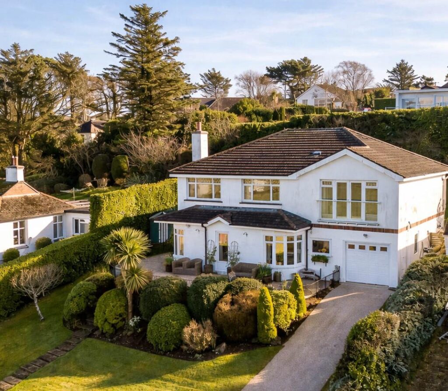
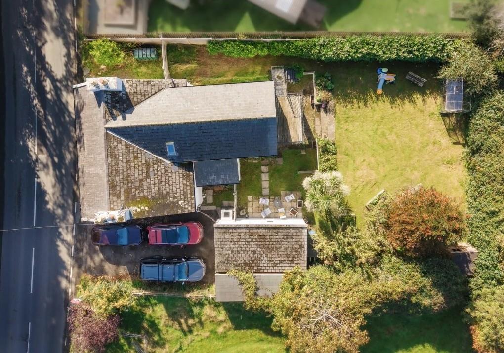
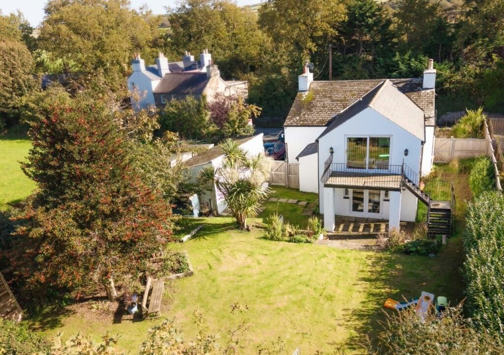
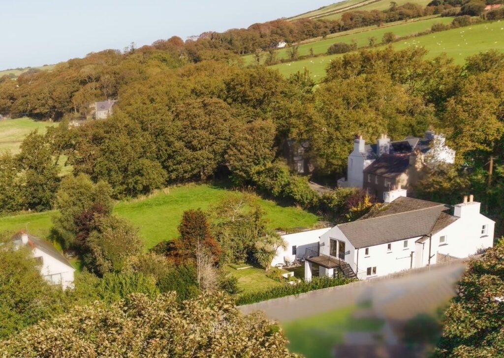
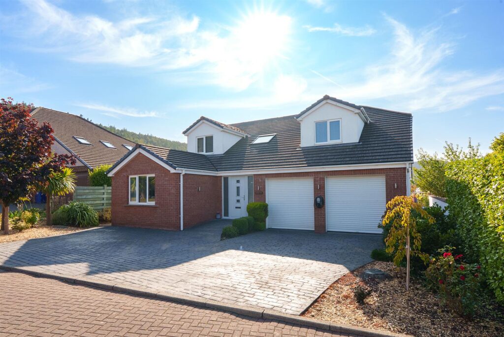
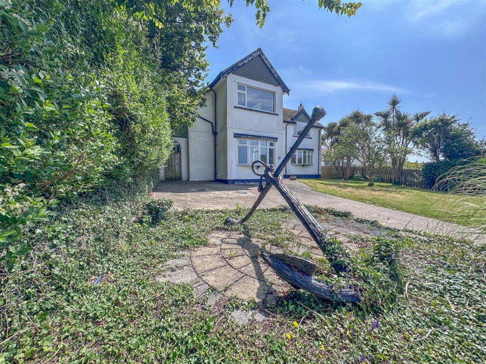
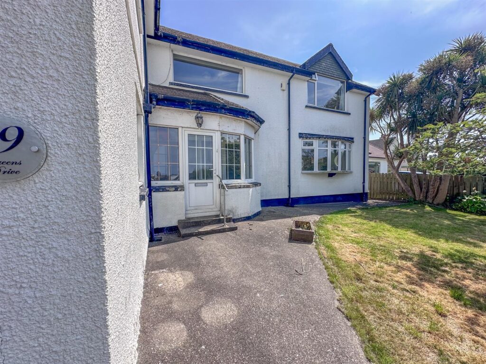
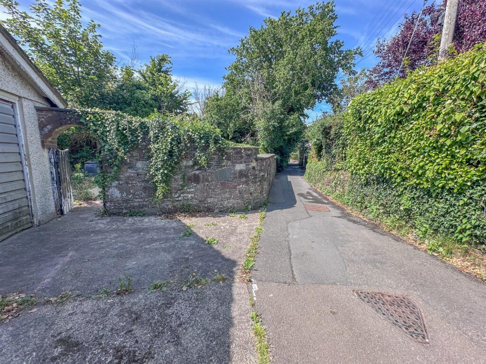
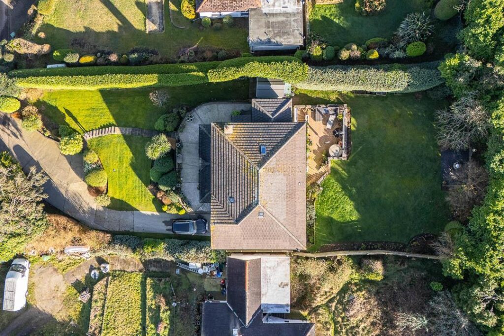
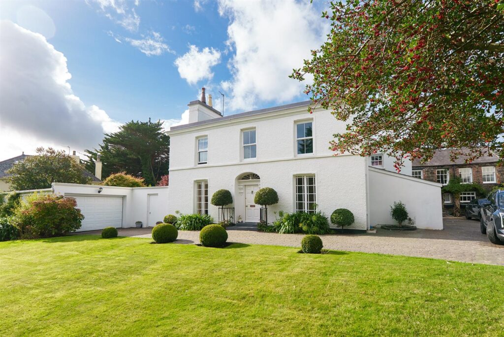
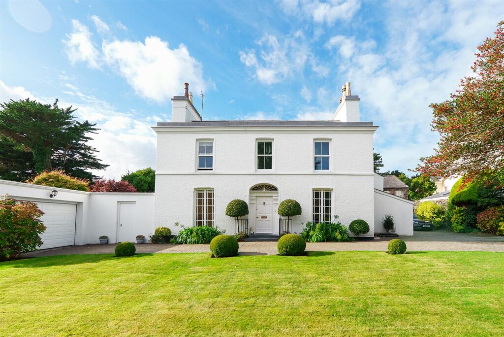
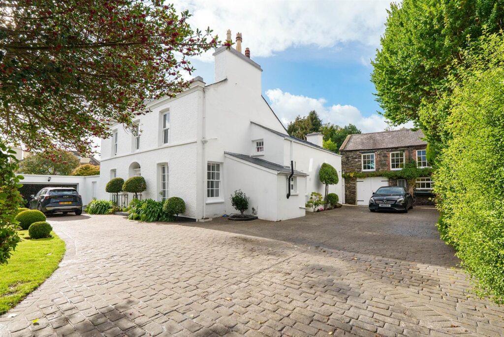
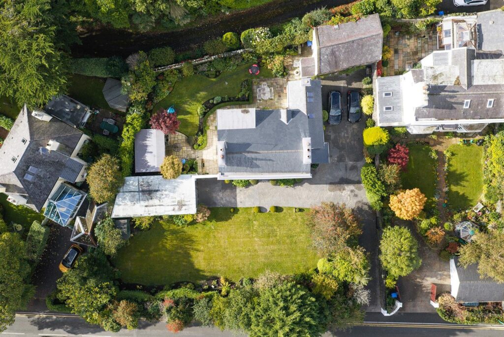
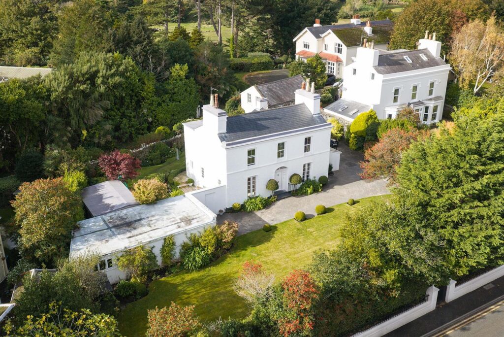
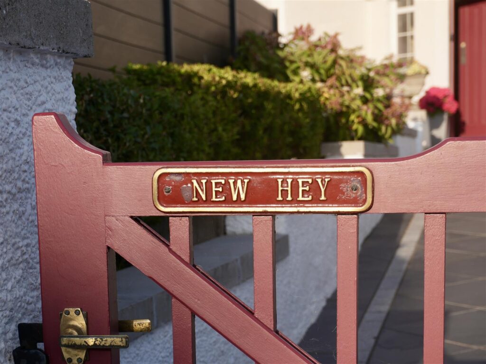
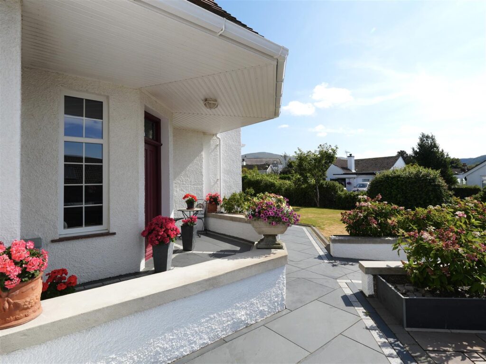
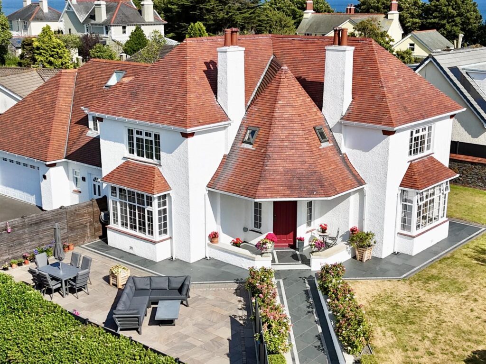
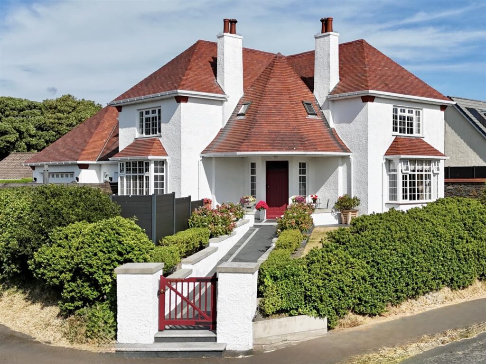
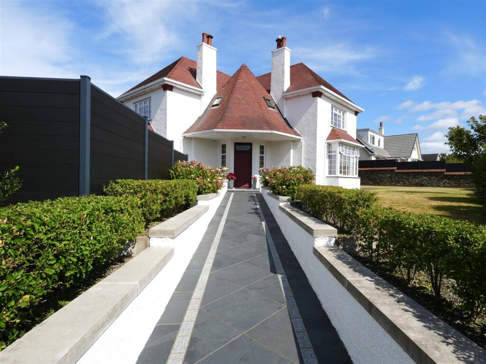
BGC are delighted to offer Lyndock to the market. This detached executive period residence is set back off Bowring Road in Ramsey, secluded behind private gates and surrounded by landscaped gardens. A well-maintained driveway leads to a parking area outside the coach house and principal dwelling, providing parking for approximately five to six vehicles.
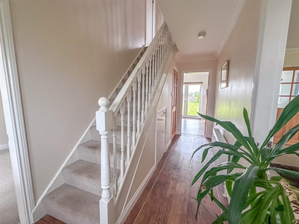
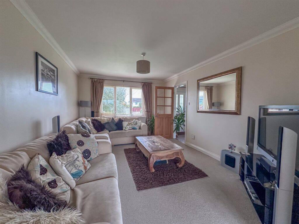
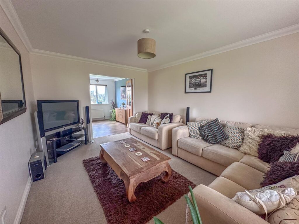
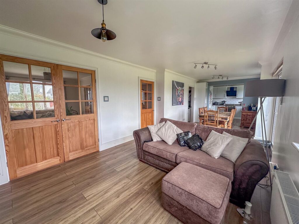
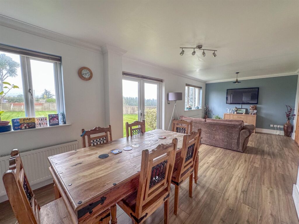
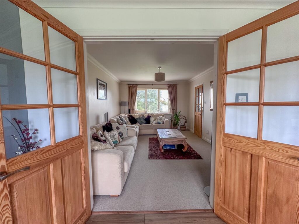
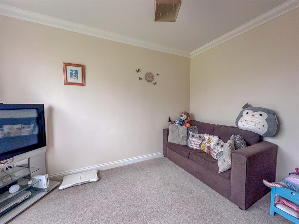
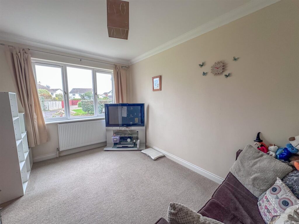
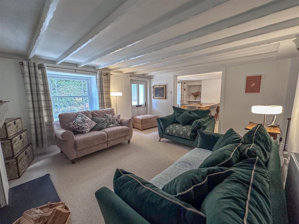
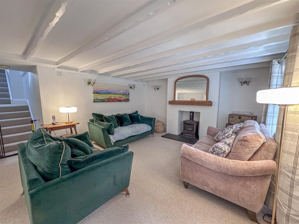
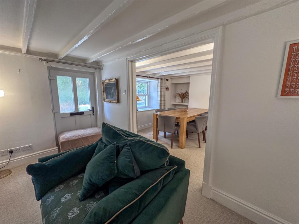
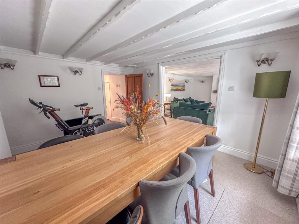
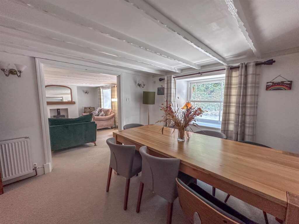
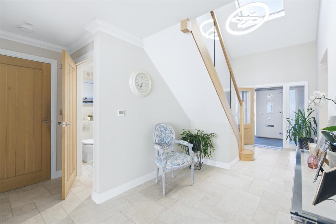
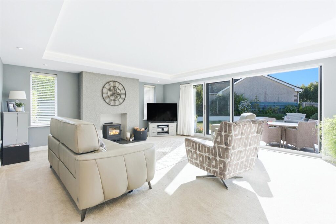
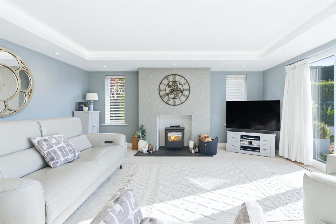
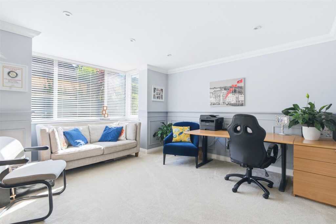
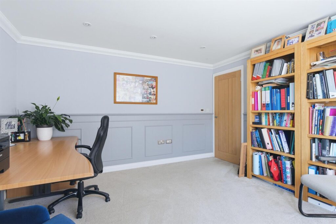
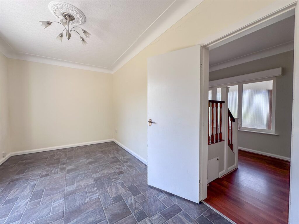
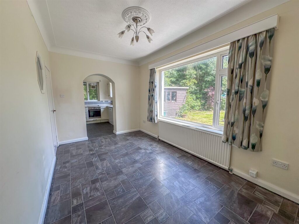
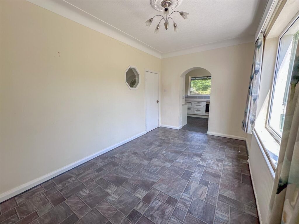
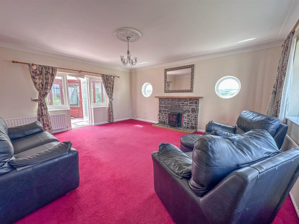
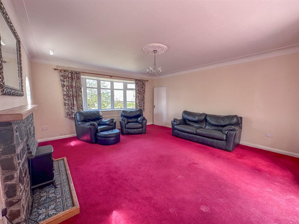
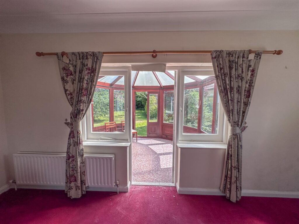
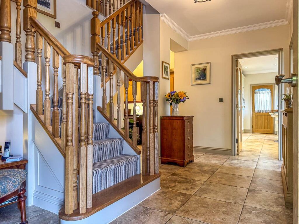
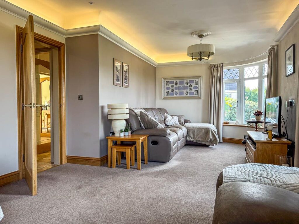
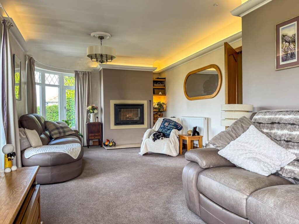
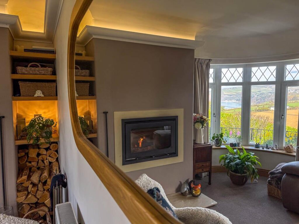
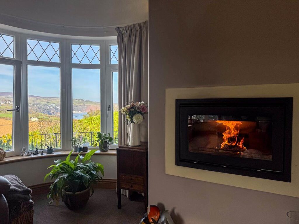
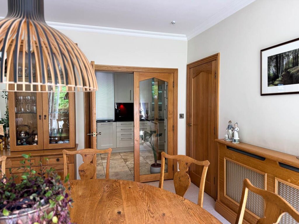
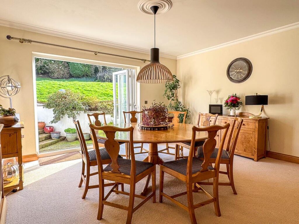
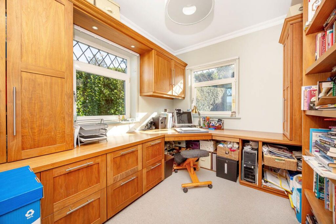
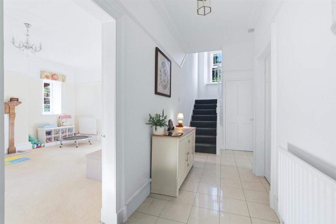
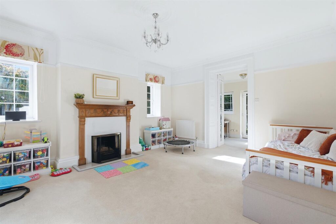
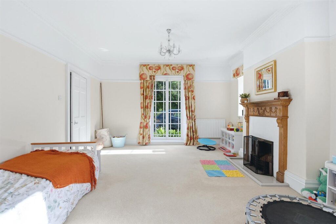
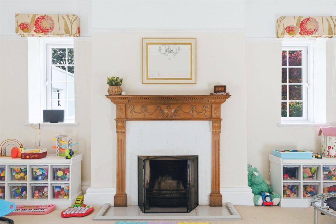
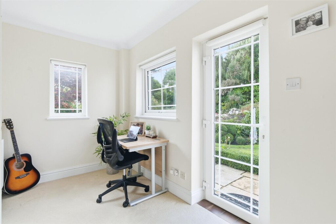
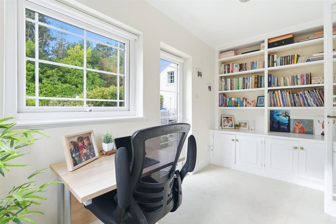
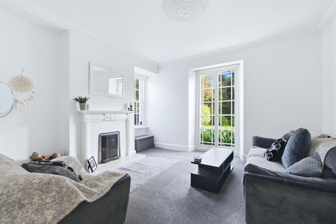
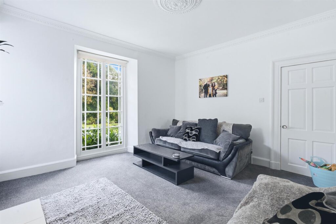
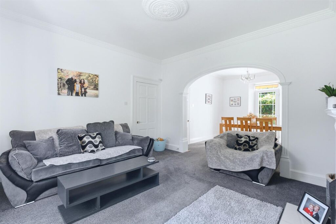
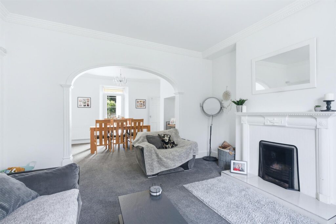
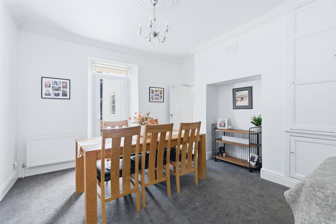
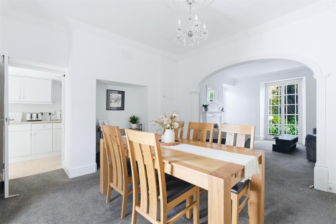
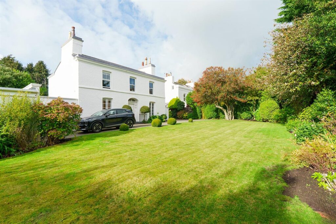
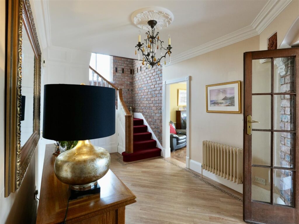
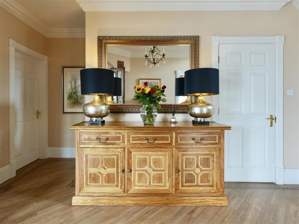
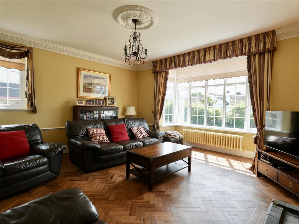
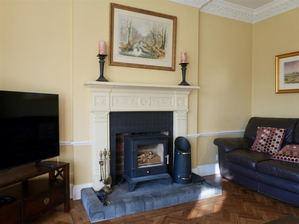
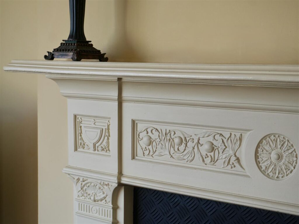
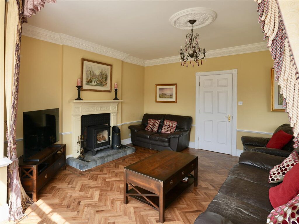
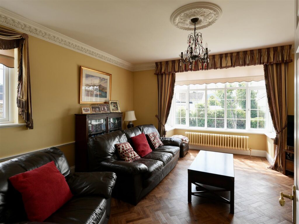
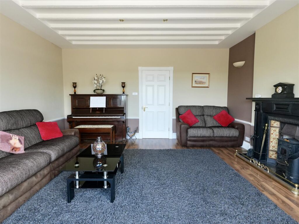
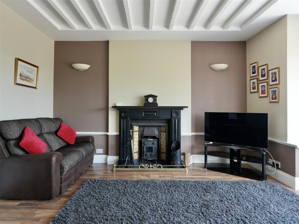
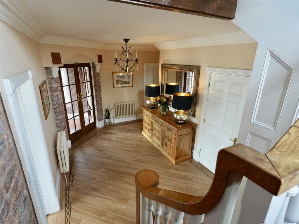
The main house itself is a double-fronted Georgian property, with a spacious entrance hall leading to four reception rooms. To the left of the entrance hall is a snug/playroom with dual-aspect windows, including three windows that provide plenty of natural light. From the playroom, double doors lead into the property's study, which again benefits from dual-aspect windows and a door opening onto the rear garden. To the right-hand side of the entrance hall is the property's lounge, which overlooks the front gardens and mature, tree-lined borders. The lounge also benefits from dual-aspect windows, with two windows providing plenty of natural light. From the lounge, an opening leads into the dining area, which can also be accessed directly from the entrance hall. The dining area has a door leading out to the rear garden, as well as access into the kitchen/breakfast room.
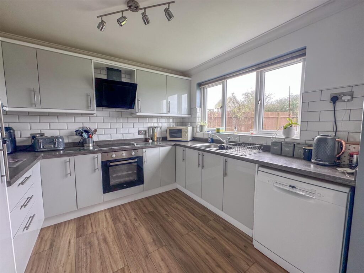
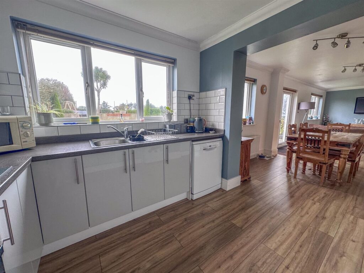
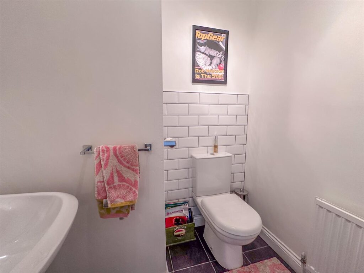
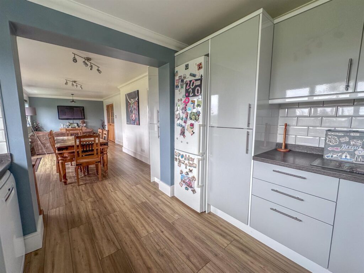
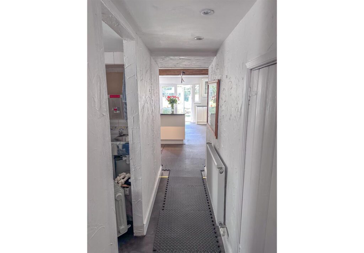
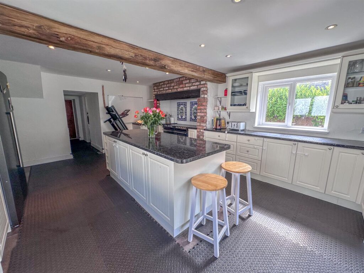
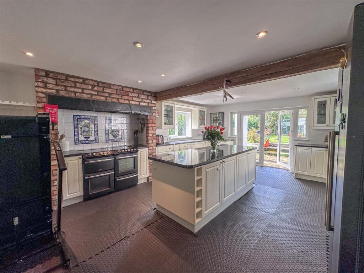
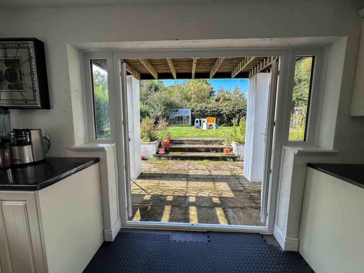
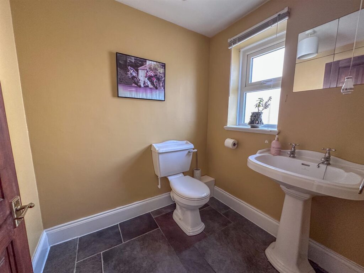
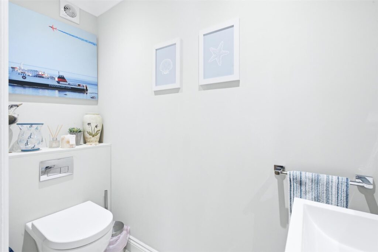
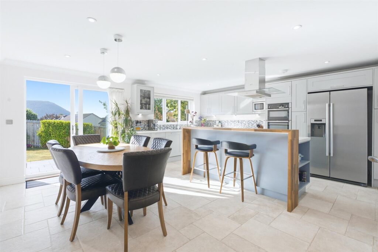
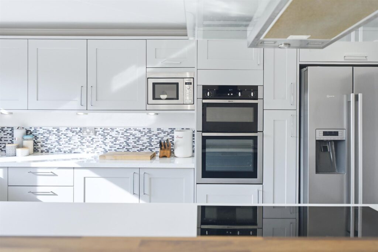
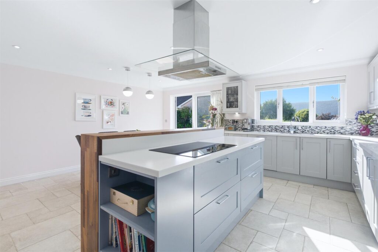
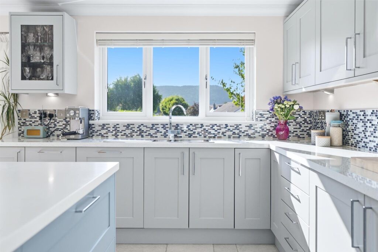
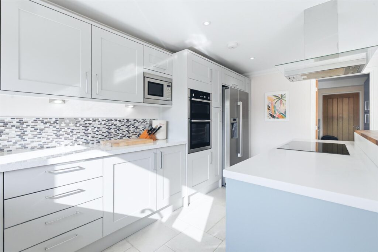
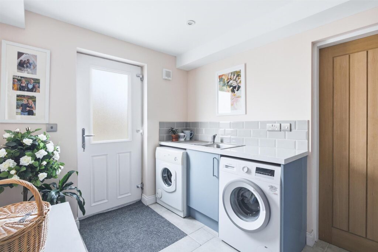
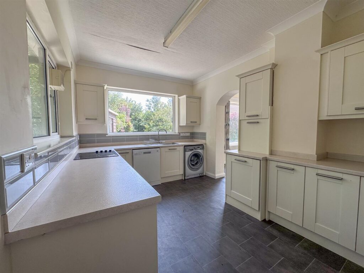
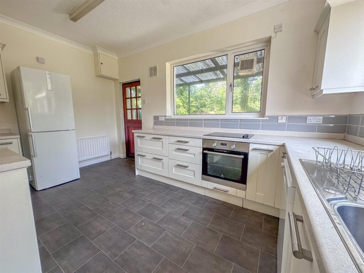
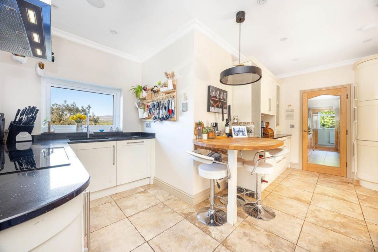
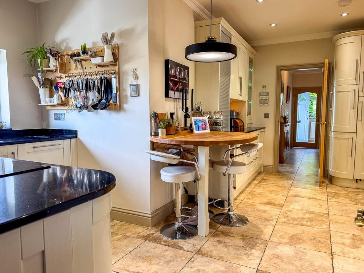
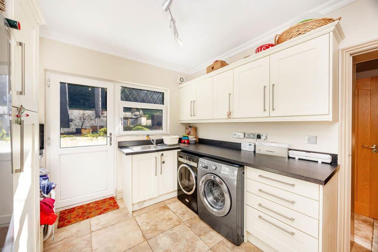
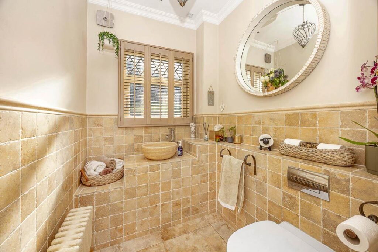
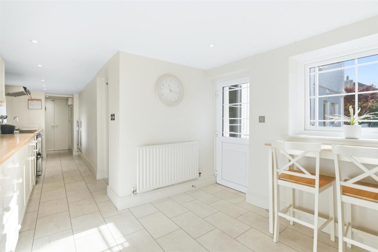
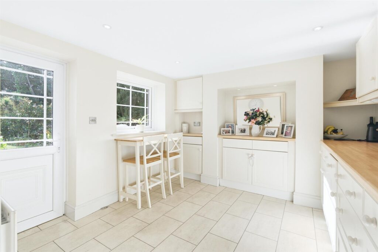
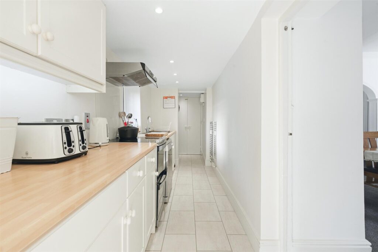
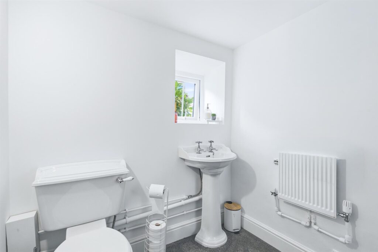
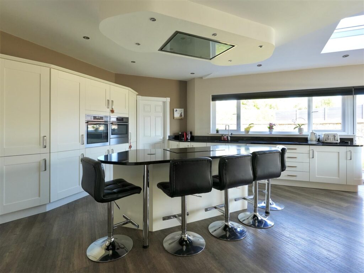
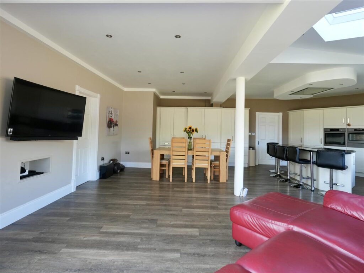
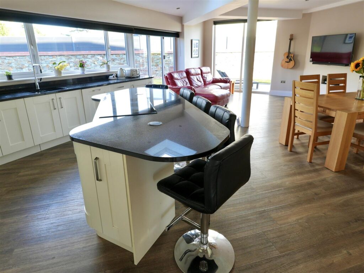
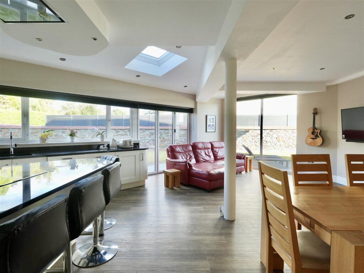
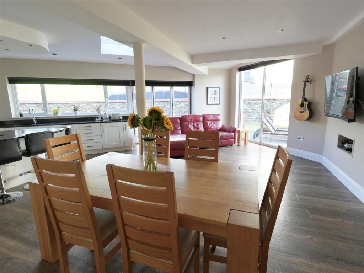
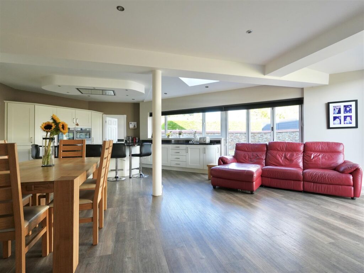
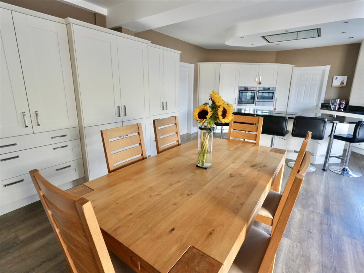
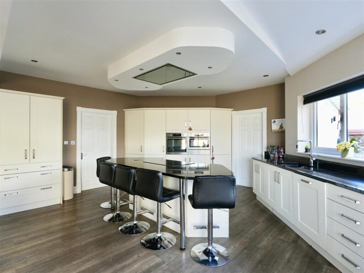
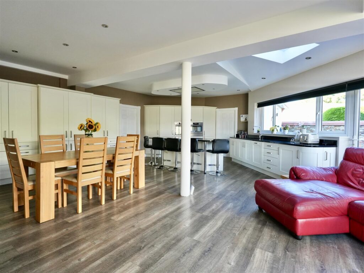
The kitchen/breakfast room is an impressive 25-foot galley-style room, with fitted units along one wall and integrated appliances. There is a stainless steel sink and drainer, ceramic hob and a double-glazed window to the side aspect. At the far end of the room, additional storage is provided, along with a further window overlooking the rear garden and a door giving access to the outside space. A breakfast bar is positioned beneath the window. Off the kitchen/breakfast room is a separate utility room, featuring a built-in storage cupboard and matching worktops. The oil-fired central heating boiler is also located here, along with a small window to the side aspect. Finally, on the ground floor, a door from the entrance hall leads down a couple of steps to the downstairs WC, which comprises a wash hand basin, low-level WC and a window to the rear aspect.
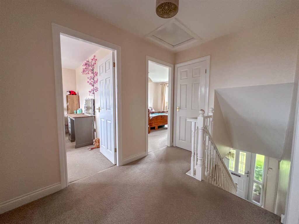
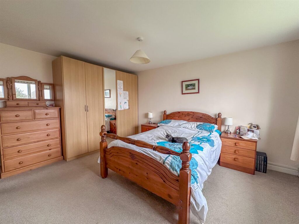
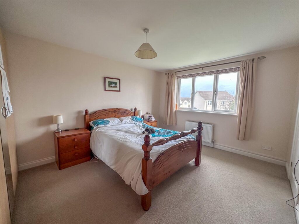
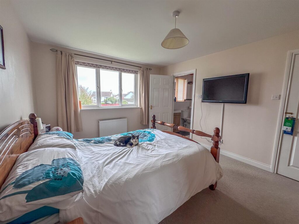
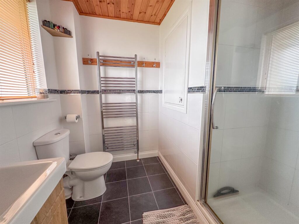
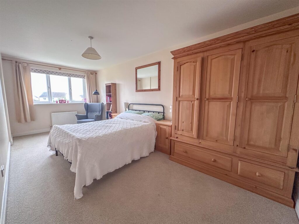
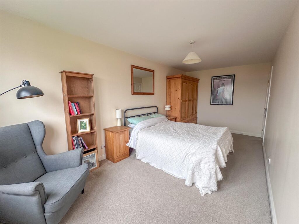
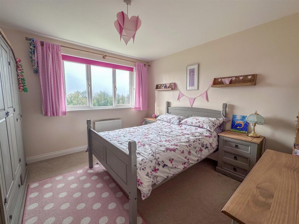
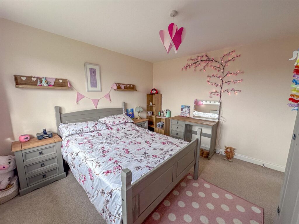
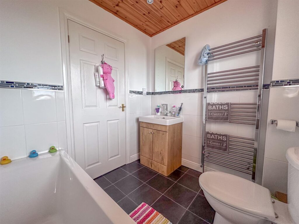
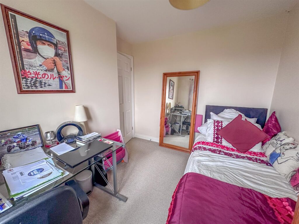
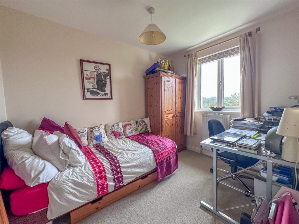
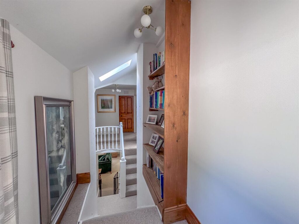
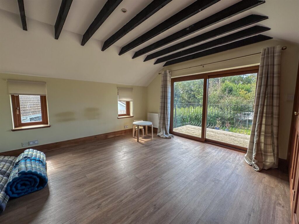
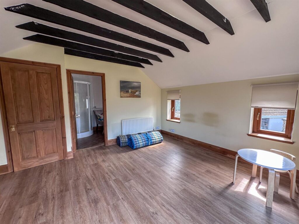
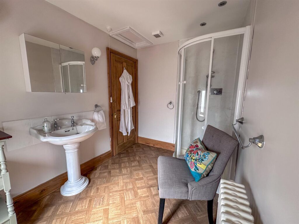
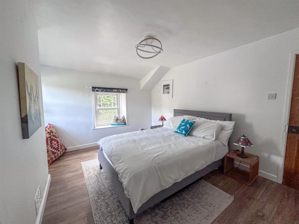
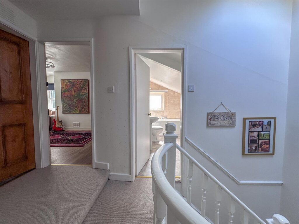
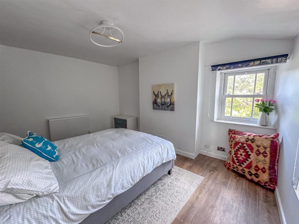
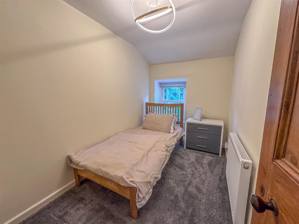
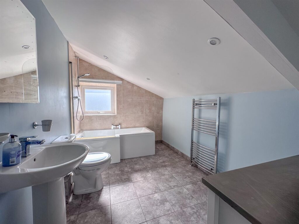
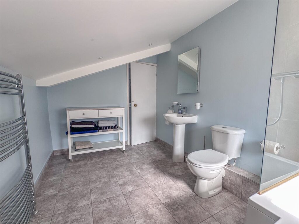
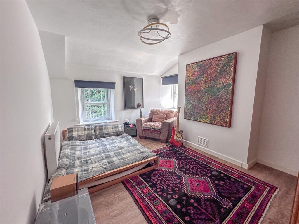
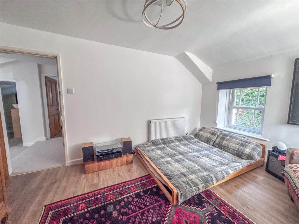
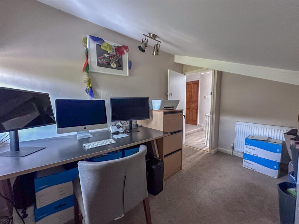
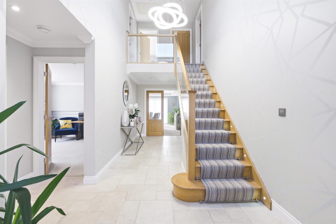
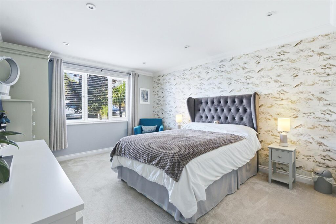
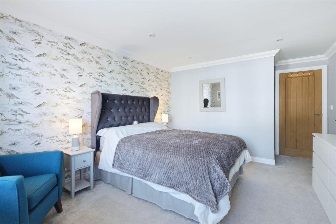
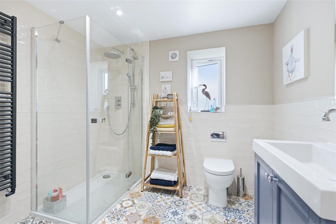
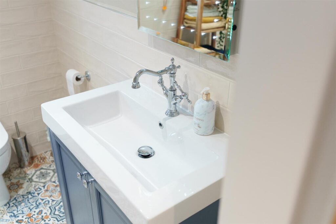
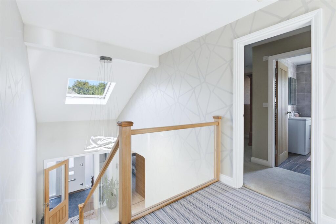
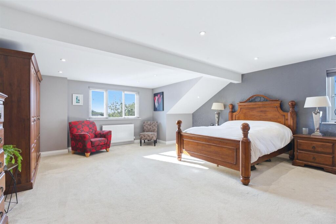
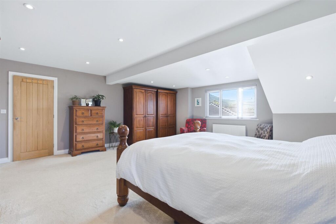
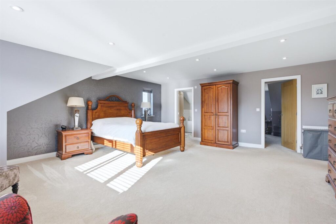
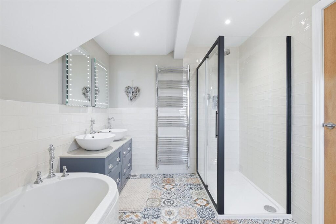
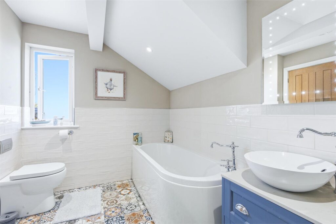
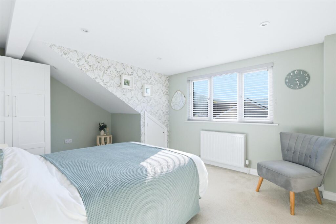
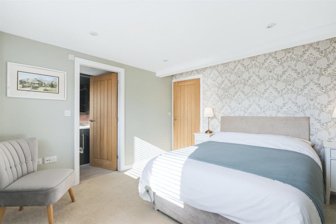
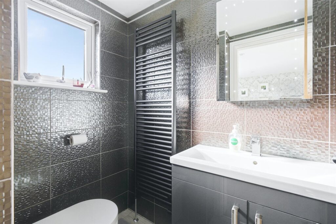
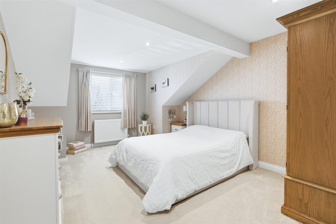
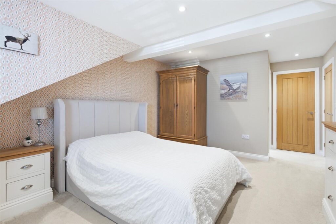
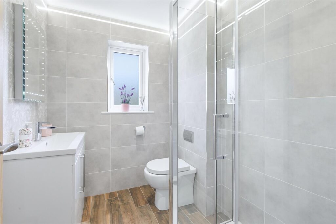
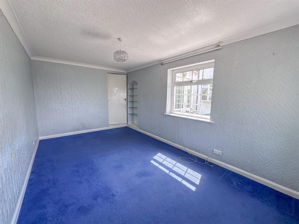
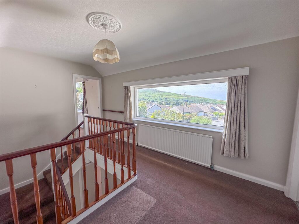
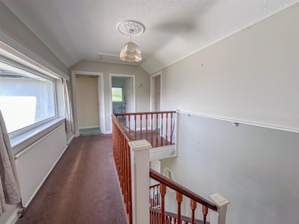
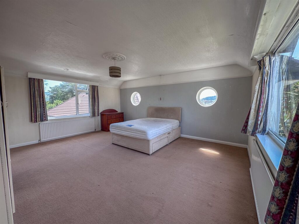
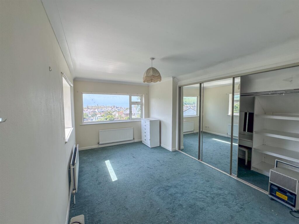
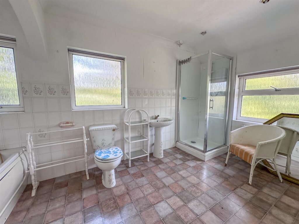
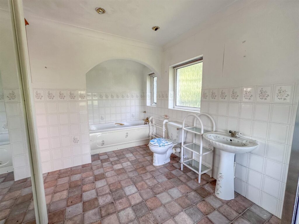
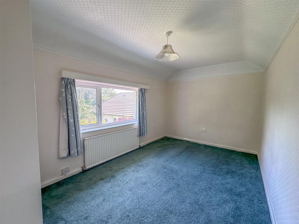
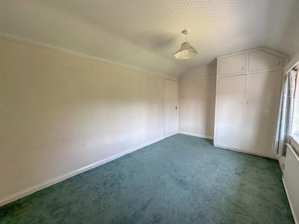
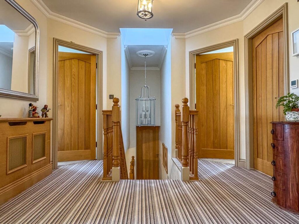
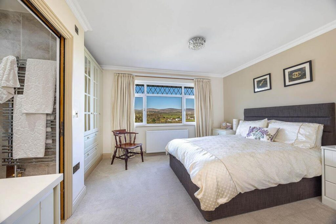
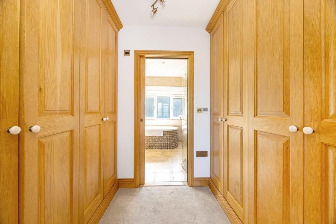
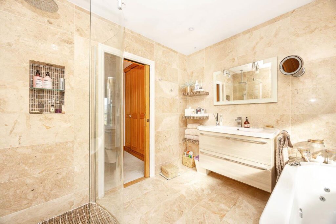
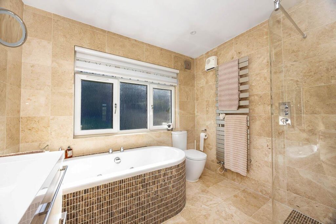
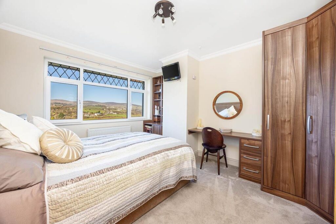
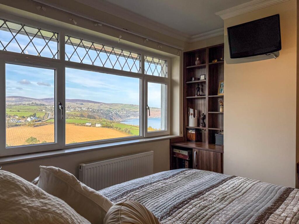
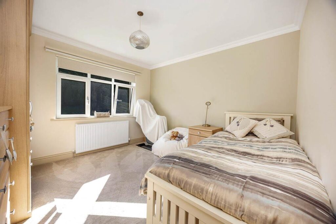
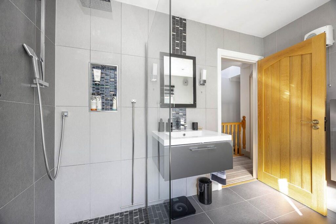
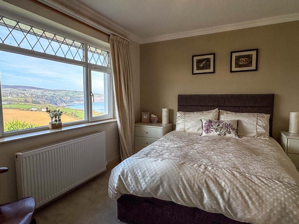
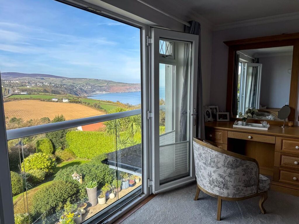
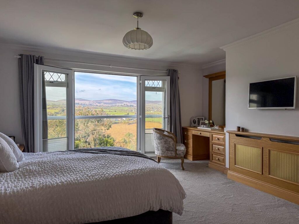
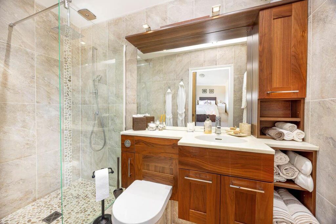
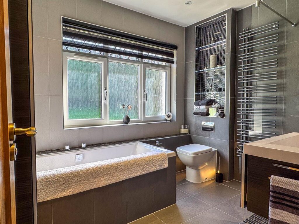
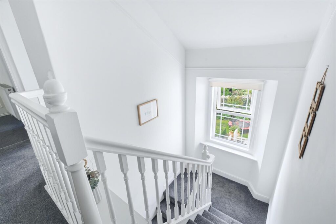
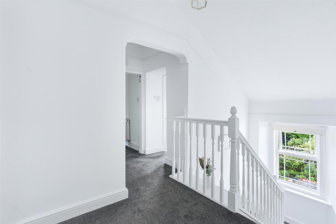
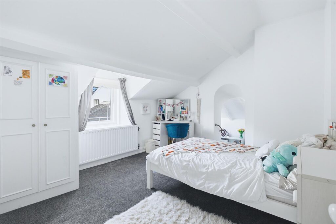
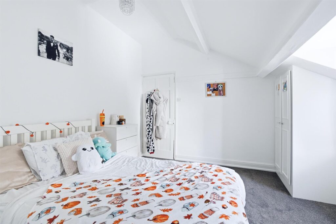
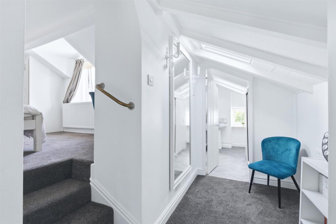
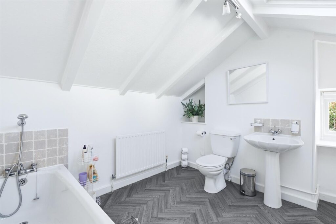
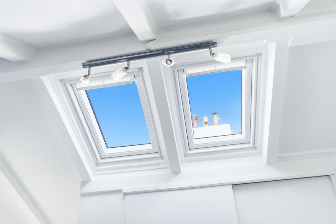
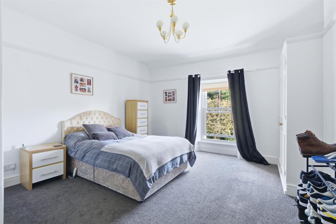
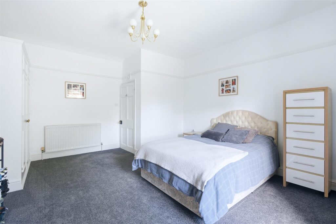
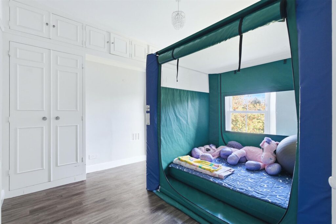
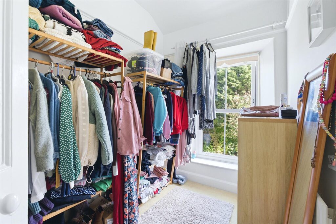
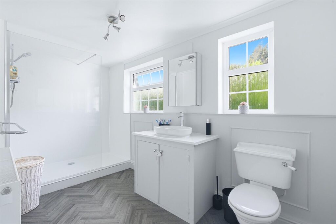
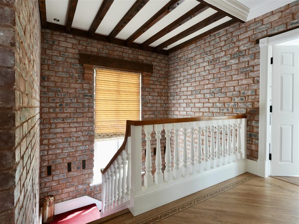
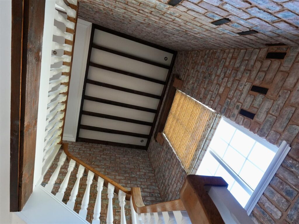
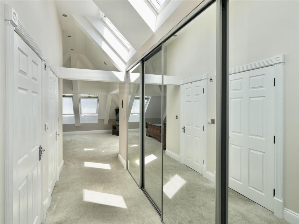
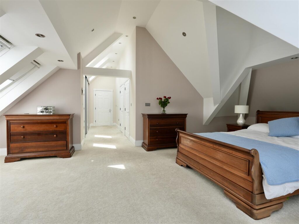
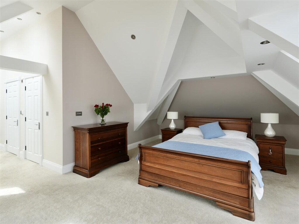
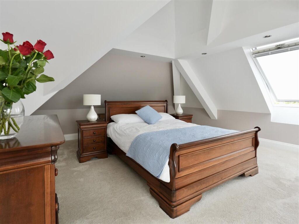
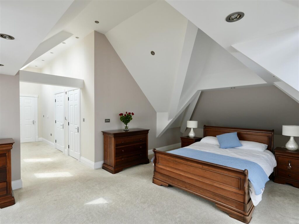
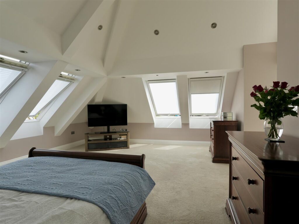
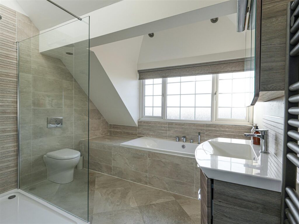
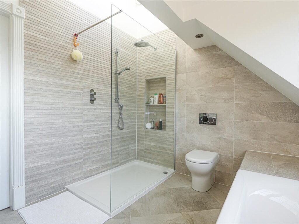
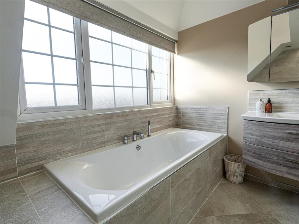
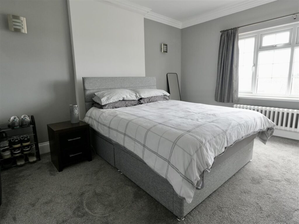
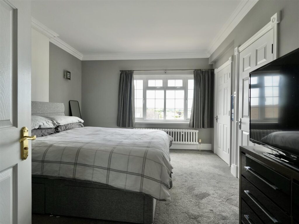
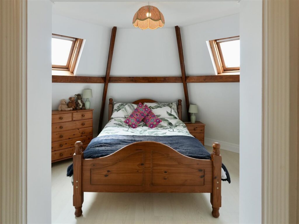
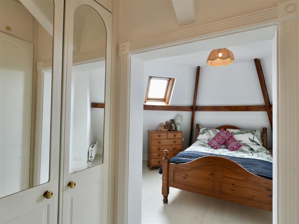
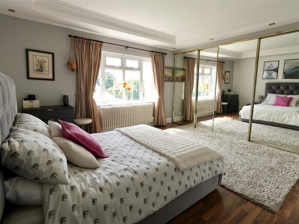
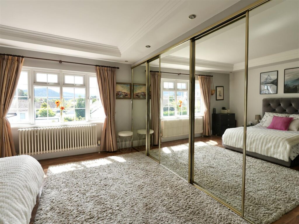
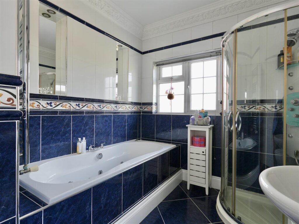
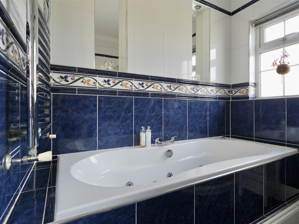
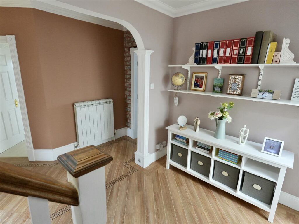
From the entrance hall, a turning staircase leads to the first-floor landing. A double-glazed window on the half-landing provides plenty of natural light. The first floor offers four bedrooms and a family shower room. The master suite comprises a generously sized double bedroom with a window to the rear aspect. Steps lead down to a large dressing area with built-in storage and plenty of natural light. From here, a door leads into the en-suite bathroom, which features a built-in storage cupboard, two large skylights, a window to the rear aspect, panelled bathtub, WC and wash hand basin. In addition to the master suite, bedrooms two and three are generous-sized double bedrooms situated to the front of the property. Both benefit from built-in double wardrobes. Bedroom four, also located to the front, is a good-sized single bedroom currently used as a dressing room, with a window overlooking the front aspect. Completing the first floor is the family shower room, which comprises a large walk-in shower cubicle, WC and wash hand basin, together with two double-glazed windows to the rear aspect.
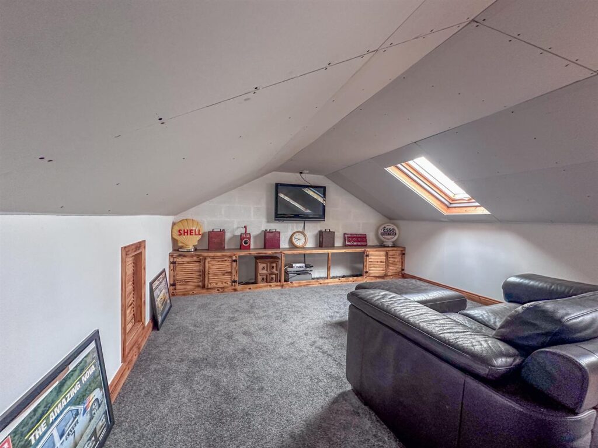
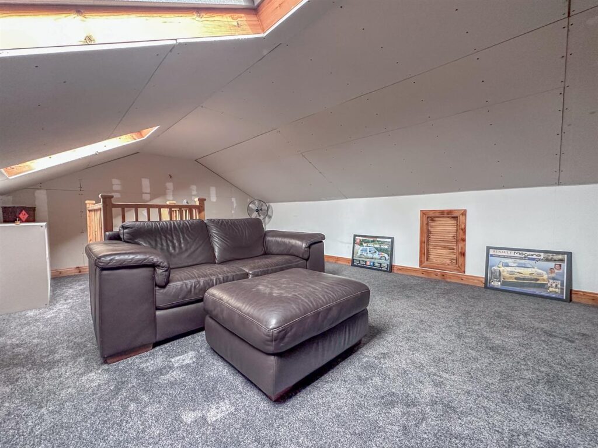
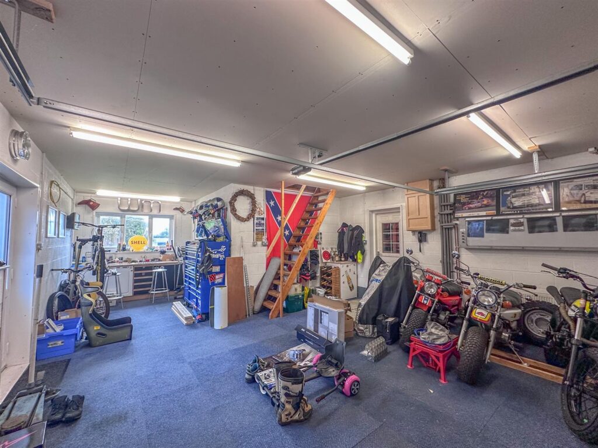
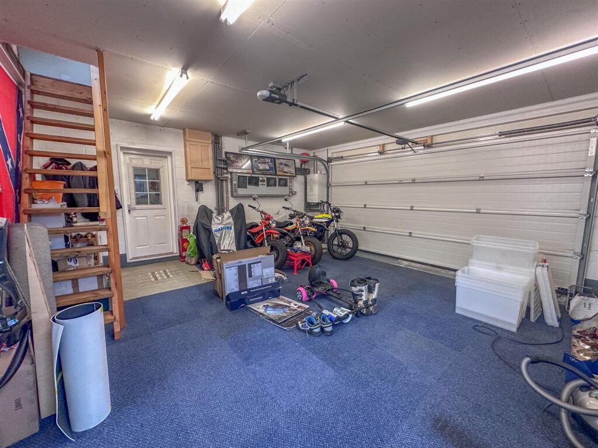
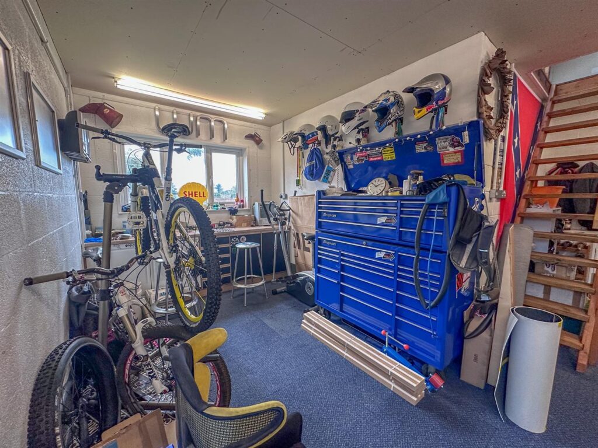
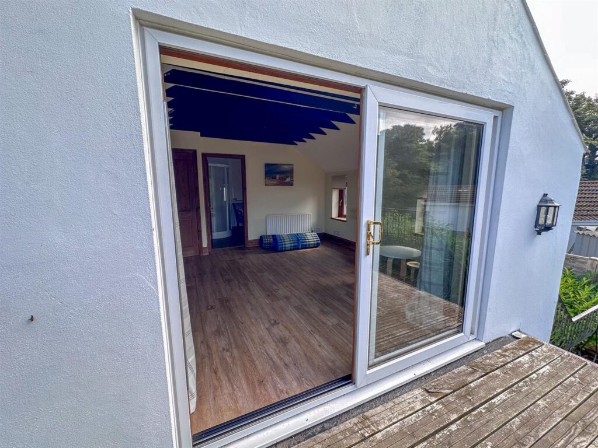
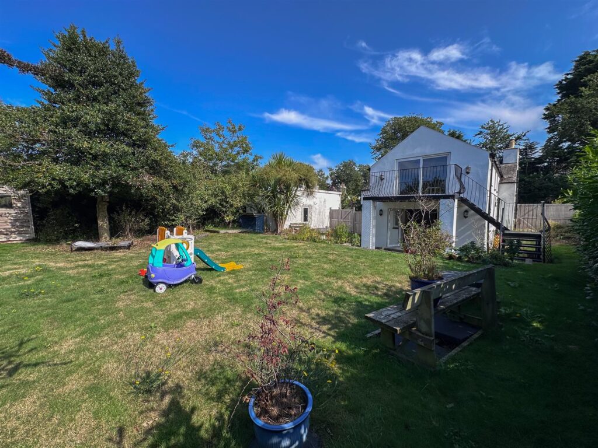
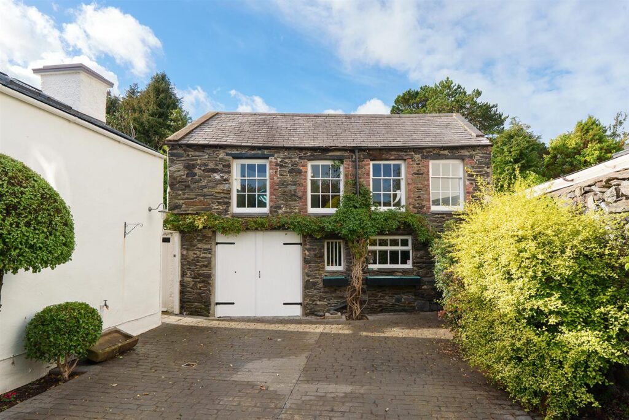
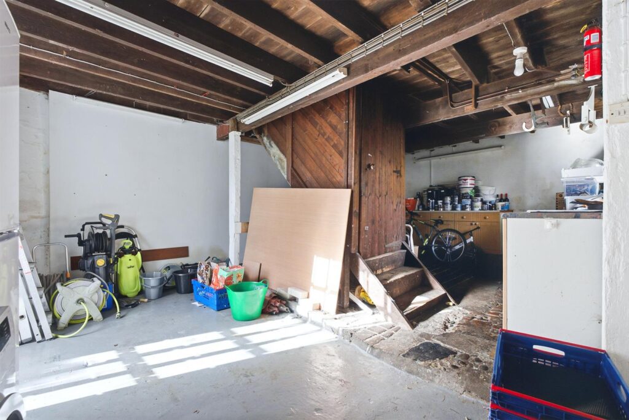
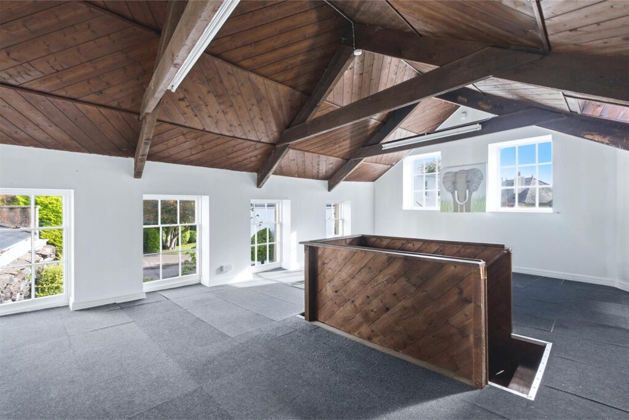
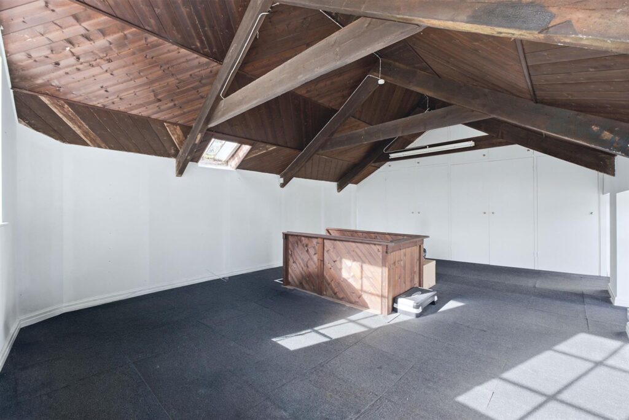
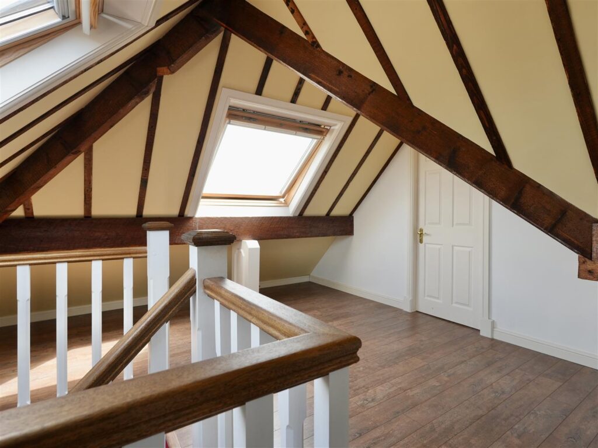
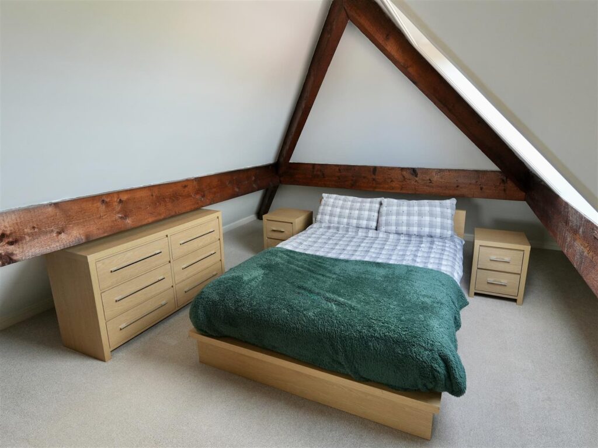
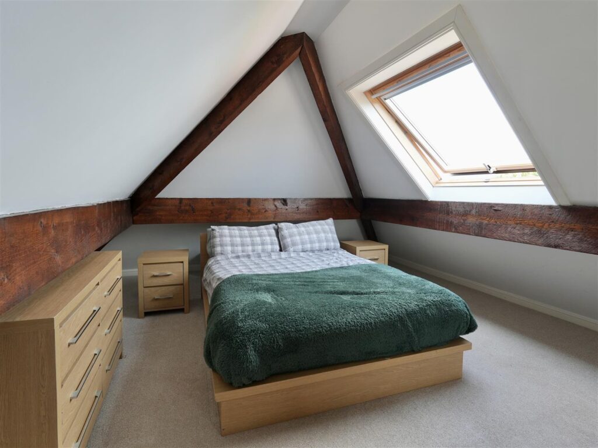
In addition to the main residence, the property benefits from a stone-built, stone-faced, two-storey coach house, offering potential for conversion into holiday accommodation, an annex or additional recreational facilities. The ground floor can be accessed either via the main property's rear garden or through double doors opening onto the driveway. There are three windows to the front aspect, together with fitted worktops and units and a stainless steel sink and drainer. The ground floor currently provides space and plumbing for a washing machine and tumble dryer, with power and lighting throughout. An enclosed staircase leads to the first floor. The first floor of the coach house benefits from six windows and a skylight, providing plenty of natural light. The room features full-height pitched ceilings, built-in storage to one end and a staircase rising into the centre of the space.
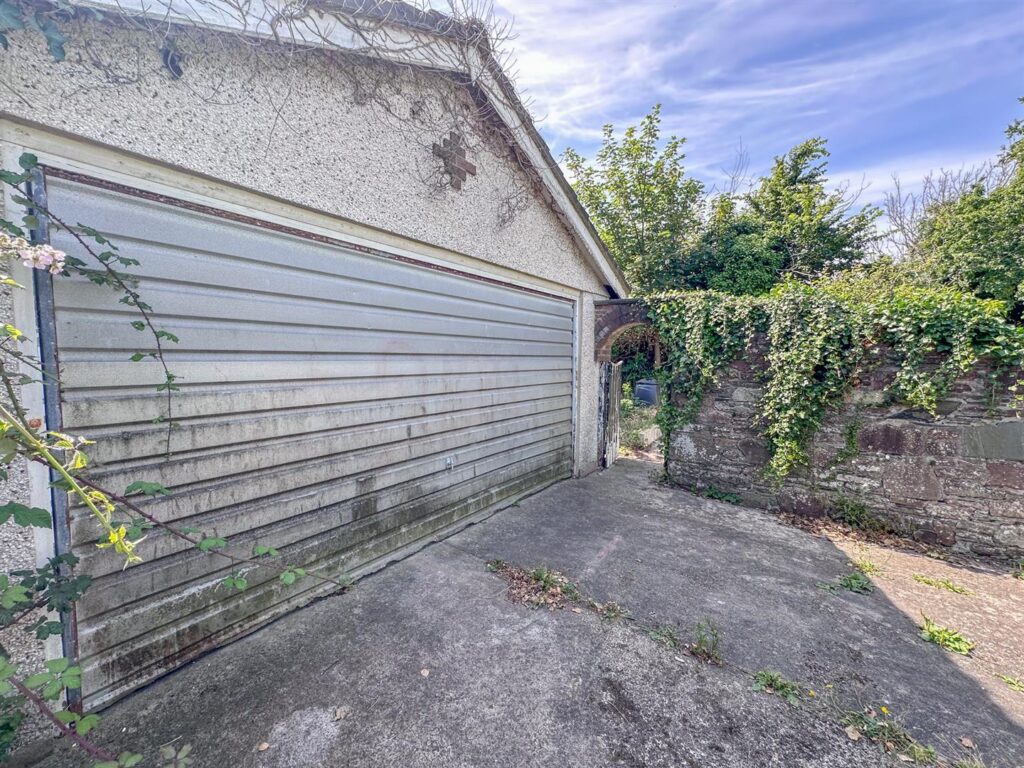
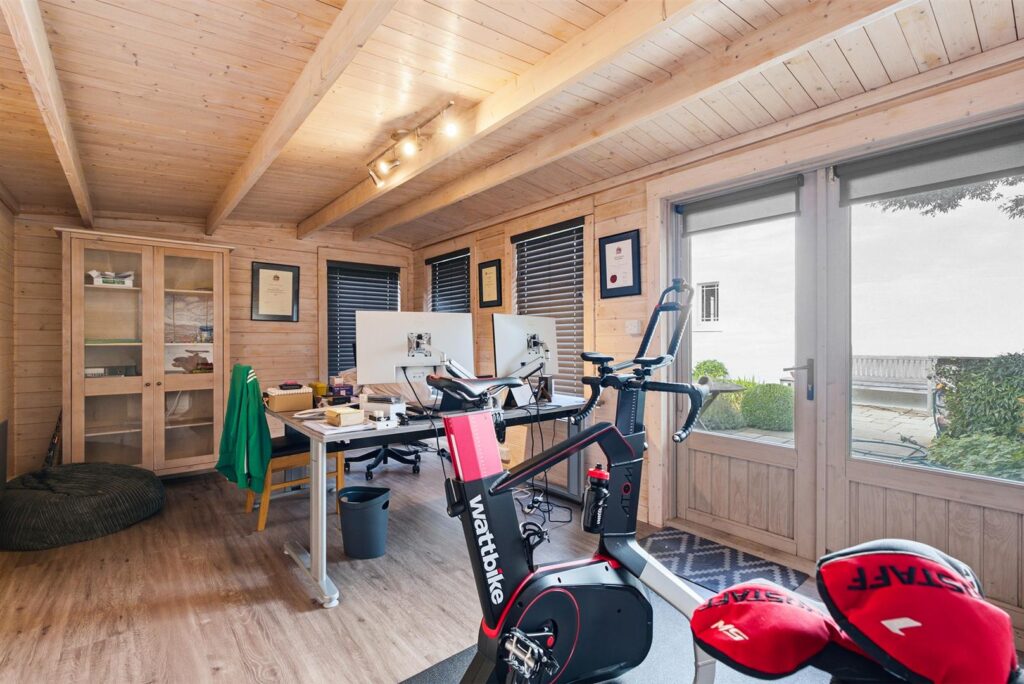
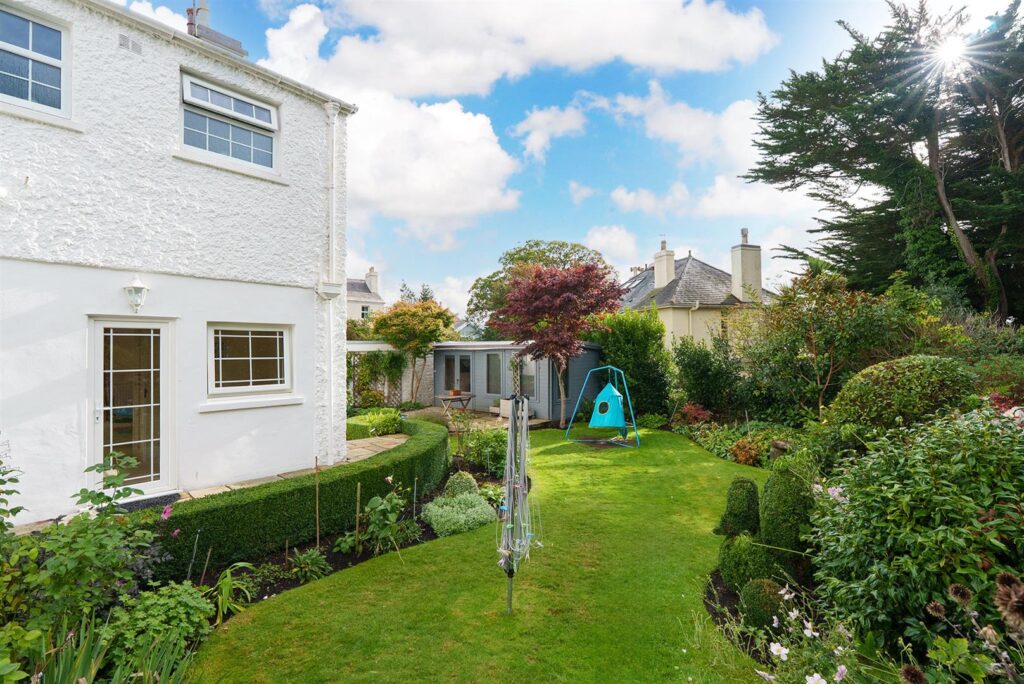
In addition to the coach house, there is a detached garage measuring approximately 34 feet in length, providing parking for a minimum of three vehicles. The garage has an electric door to the front and a large single-glazed window to the side aspect, overlooking the property's front gardens. There is also a detached home office, constructed in a timber-clad, cabin-style design. It features double doors for access and three double-glazed windows, providing dual-aspect natural light.
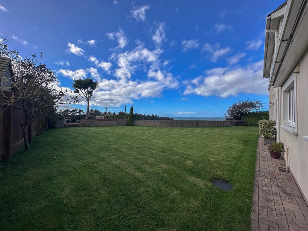
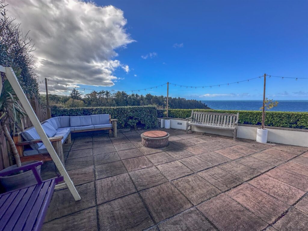
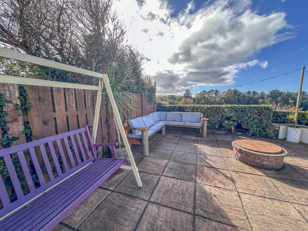
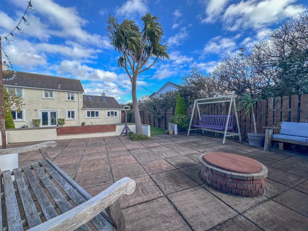
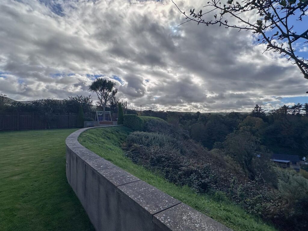
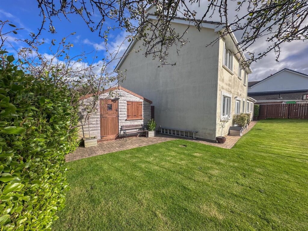
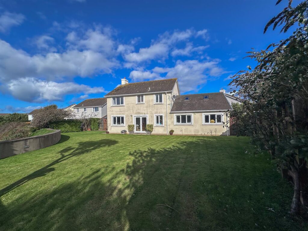
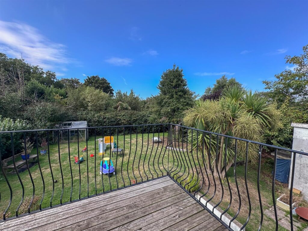
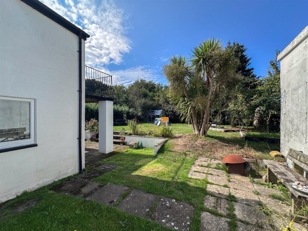
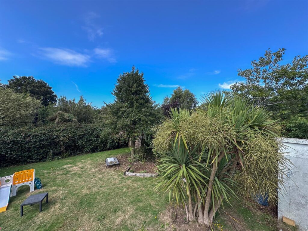
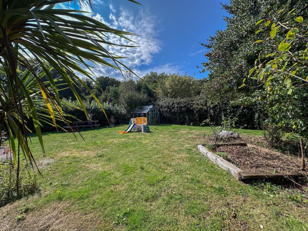
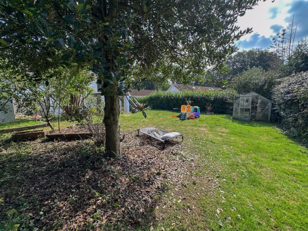
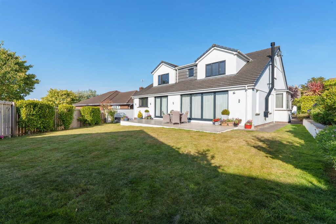
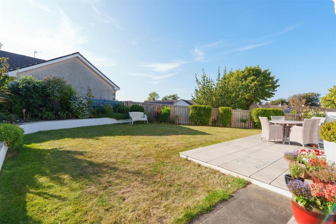
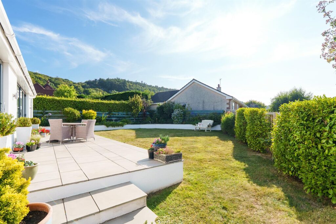
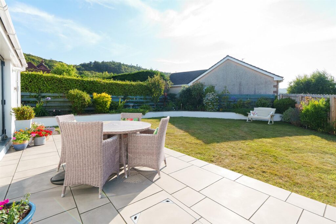
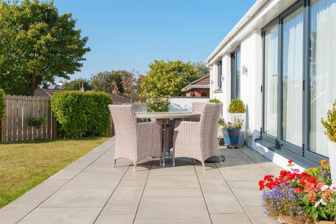
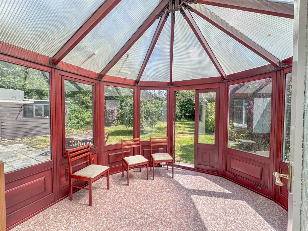
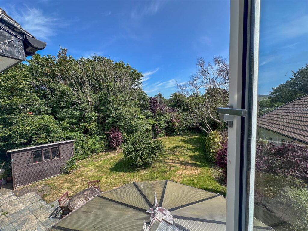
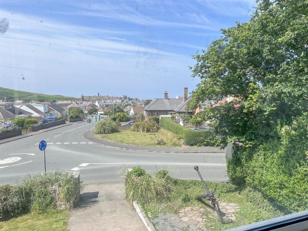
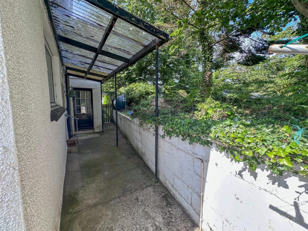
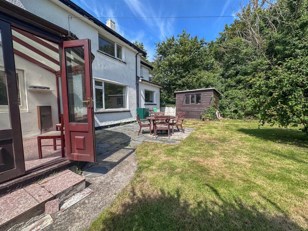
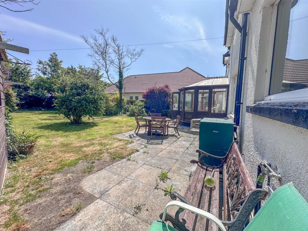
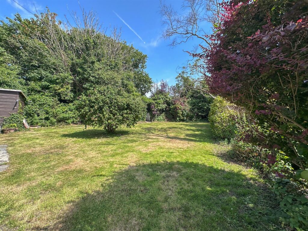
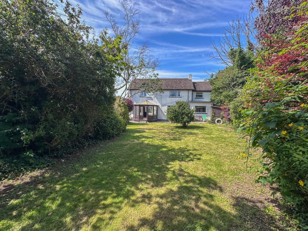
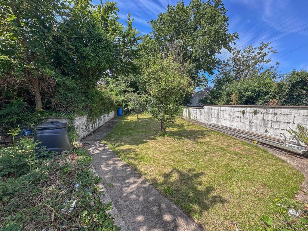
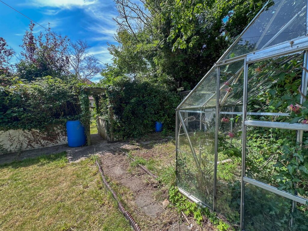
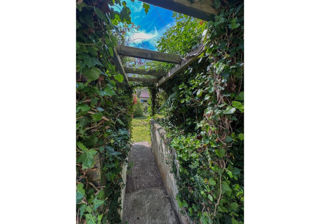
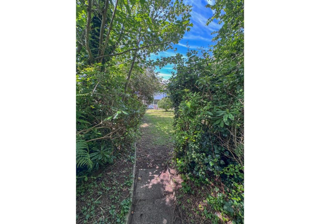
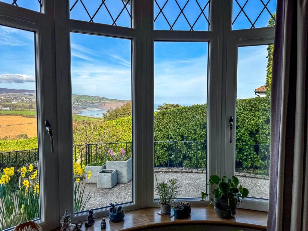
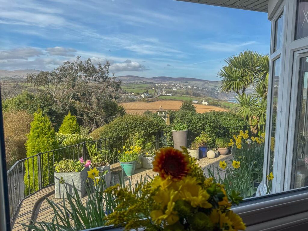
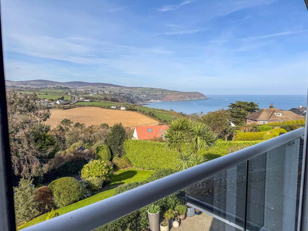
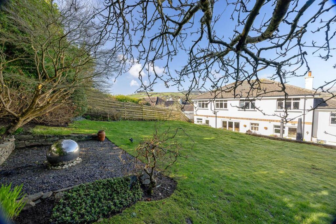
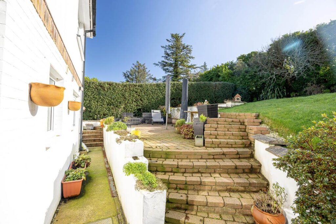
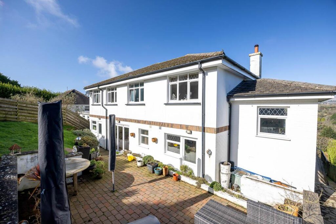
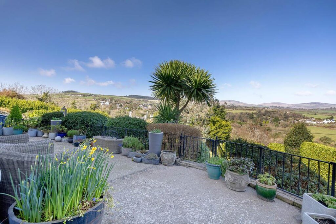
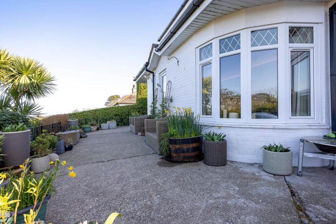
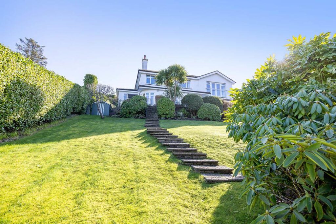
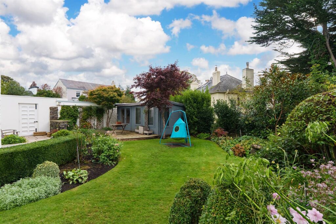
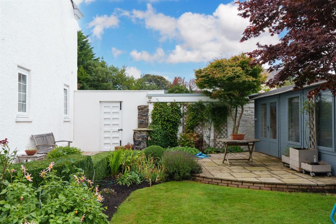
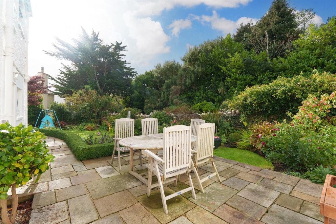
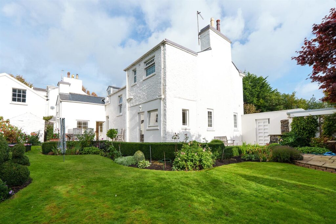
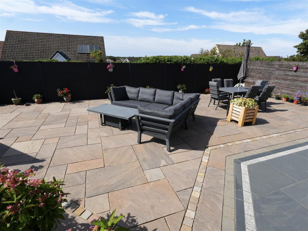
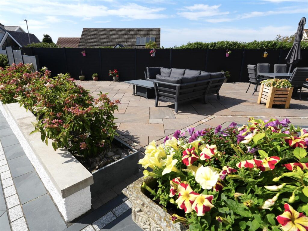
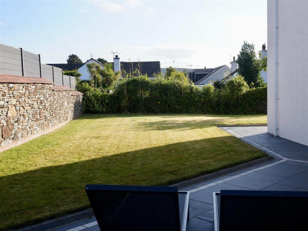
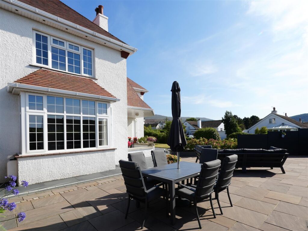
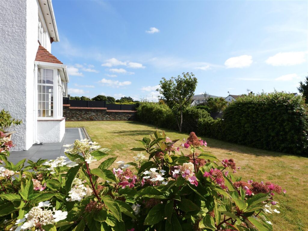
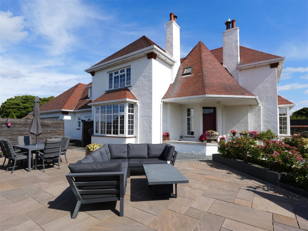
The property's grounds are landscaped and exceptionally well maintained. To the front, a large lawned garden is complemented by mature, tree-lined borders, offering a high degree of privacy. To the rear, patio areas directly adjoin the house, with additional lawns and mature shrub borders creating a secluded outdoor space.
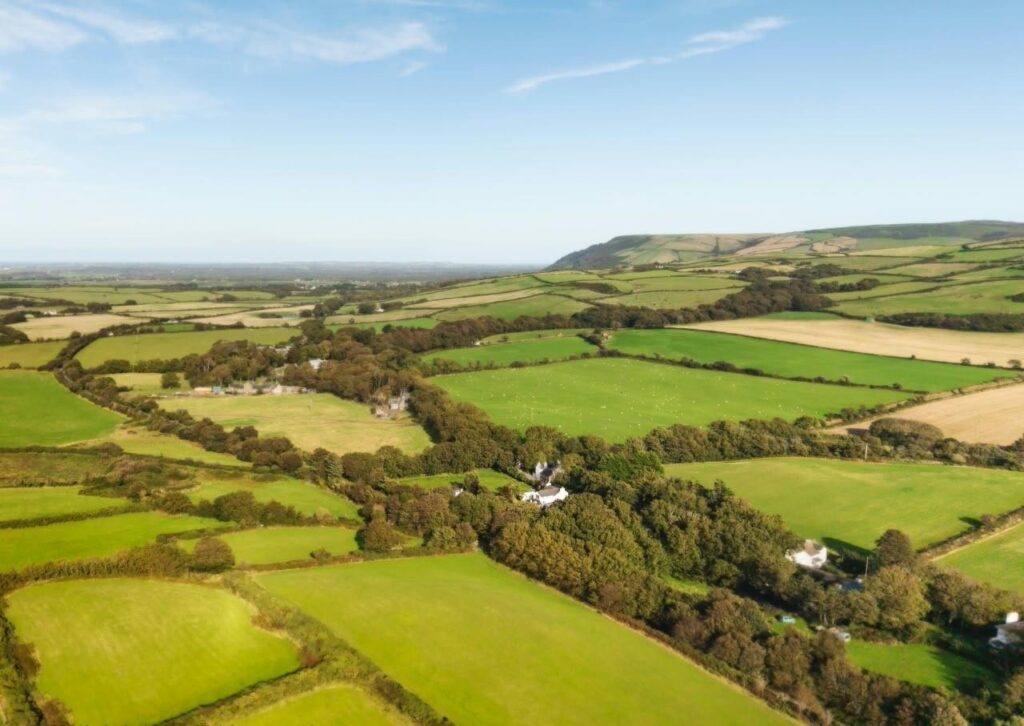
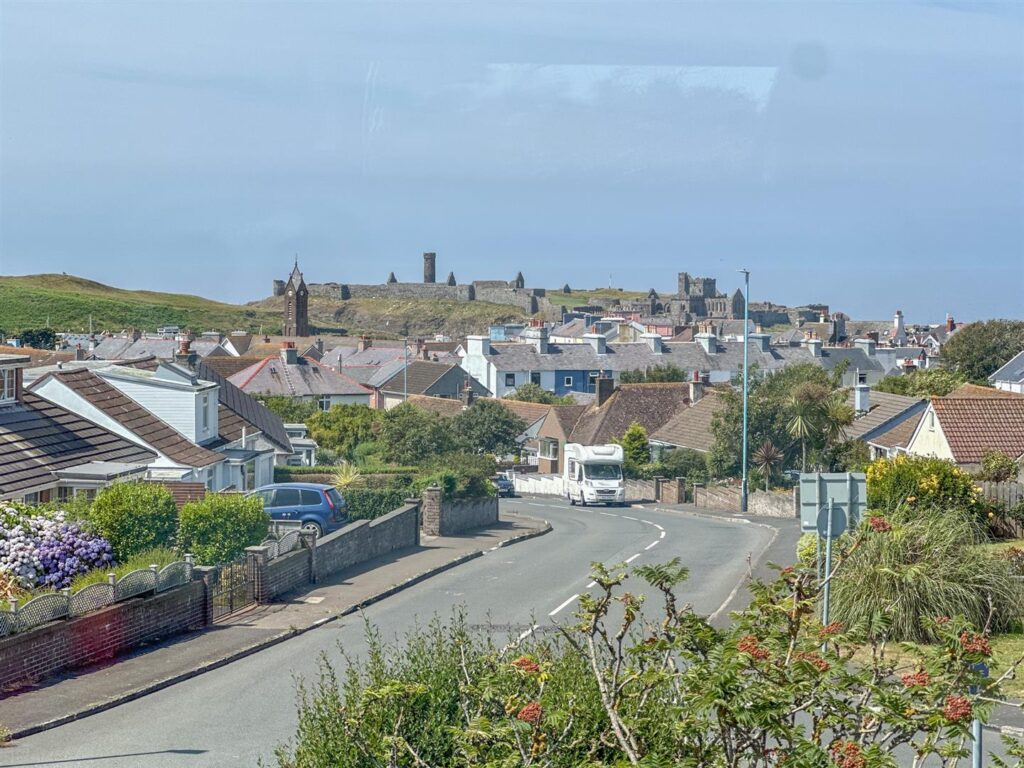
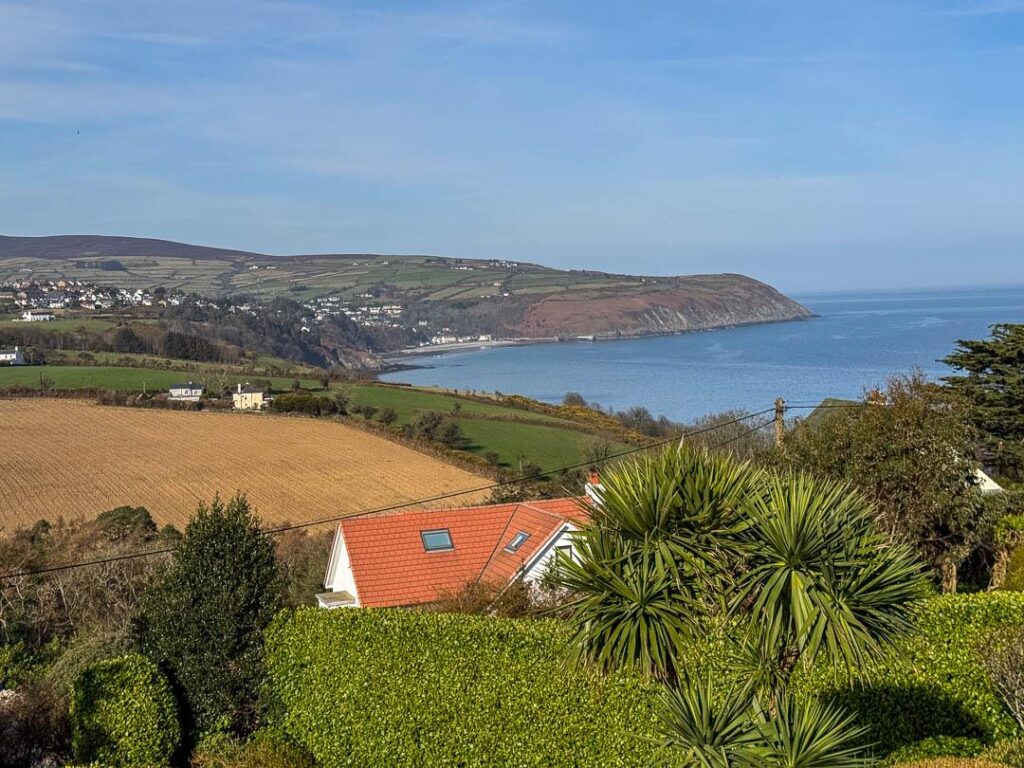
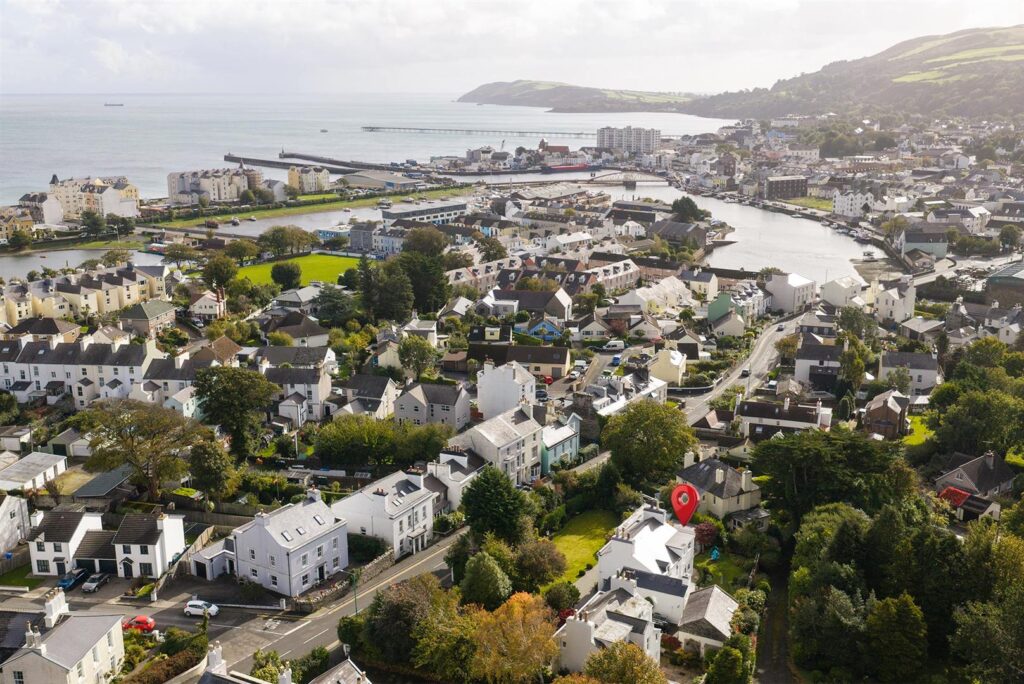
Lyndock is conveniently located within easy walking distance of Ramsey town centre, approximately five to ten minutes from Tesco, Parliament Street and the quayside. Mooragh Park and the promenade are also within a five- to ten-minute walk, providing easy access to the beach.
The property has been maintained to an excellent standard throughout and represents a unique period residence, ideally suited to a growing family. With its generous accommodation, extensive grounds and scope to further develop the coach house, Lyndock offers a wonderful opportunity to appreciate character, space and location.
To fully appreciate the character and potential of Lyndock, please contact BGC to arrange a viewing.
Speak to Mark Canty directly - they'd be happy to answer any questions or arrange a viewing at a time that suits you.
Not quite ready for that? Fill in the form below and we'll get back to you.