
1/15


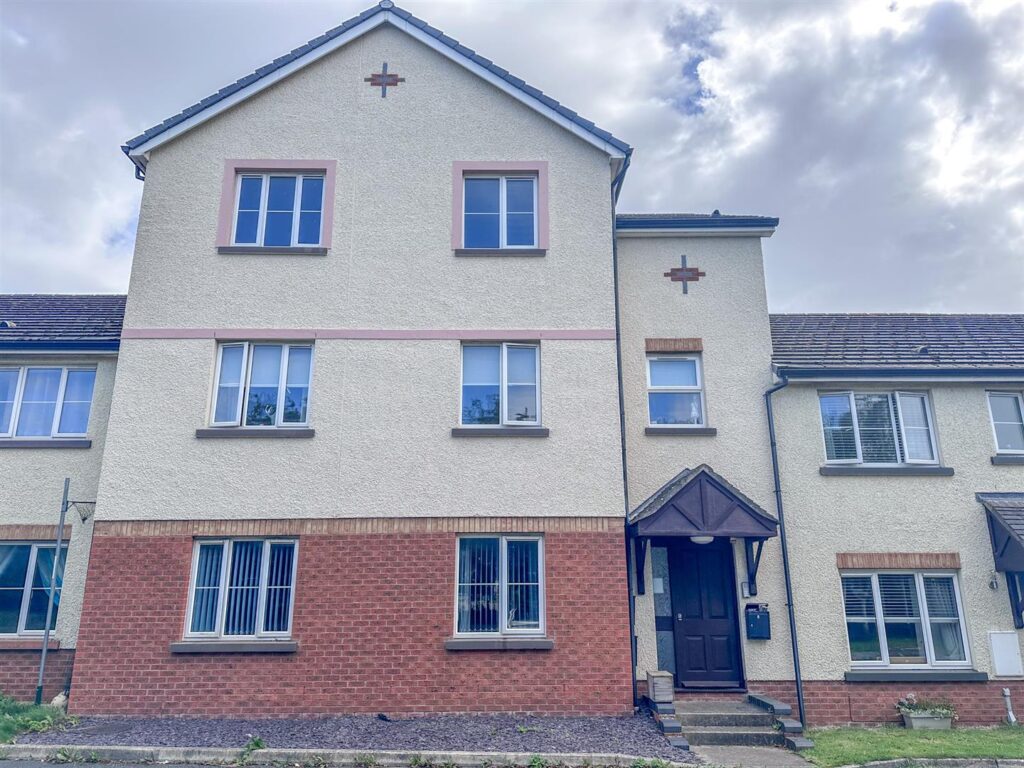
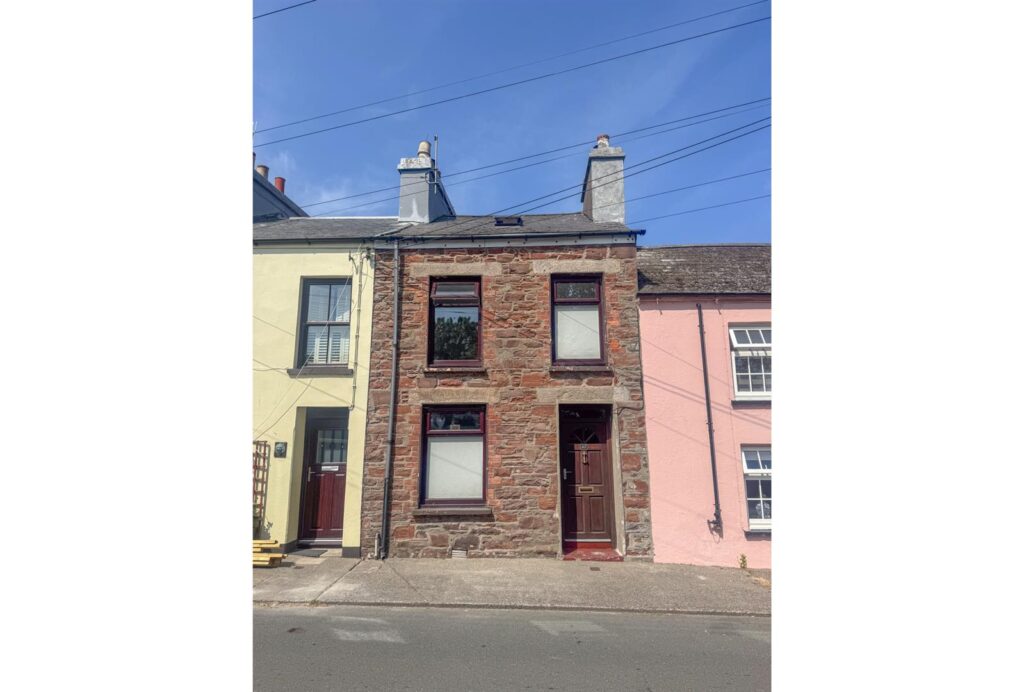
Black Grace Cowley are delighted to offer 6 Close Beg, a well presented top floor apartment situated in a popular residential location and within close proximity to local amenities, schools, shops, Barbary West Coast and West Coast Fitness Gym.
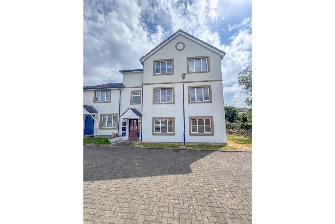
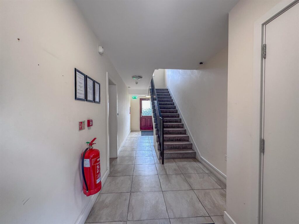
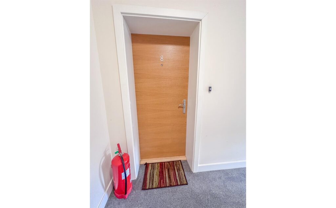
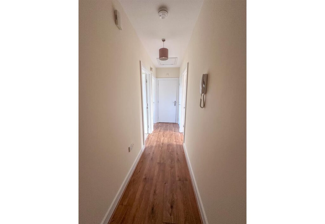
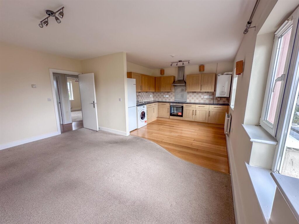
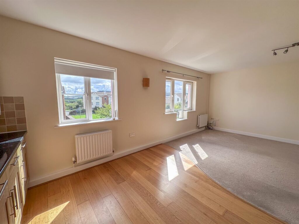
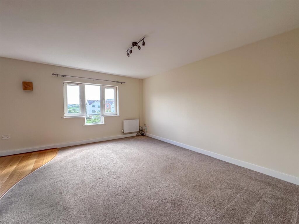
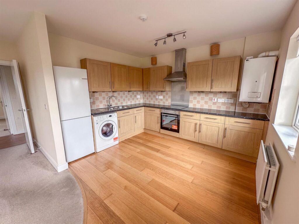
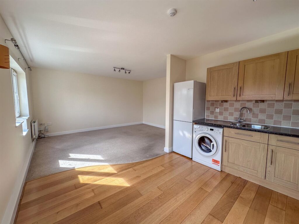
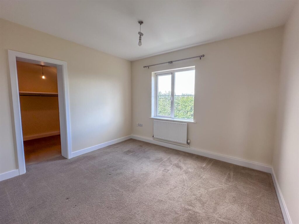
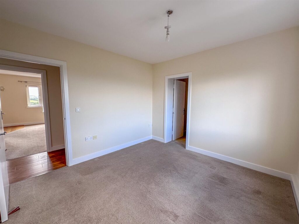
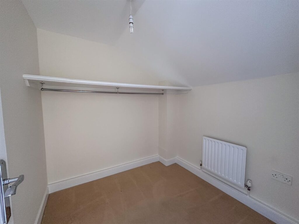
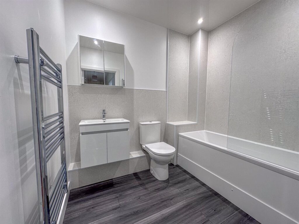
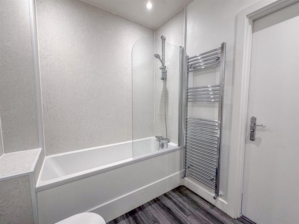
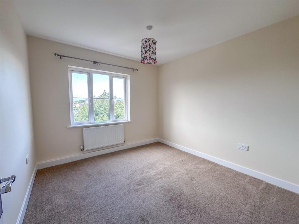
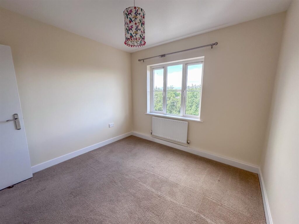
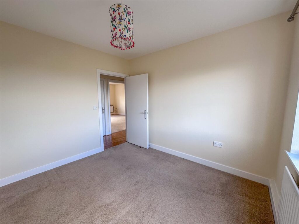
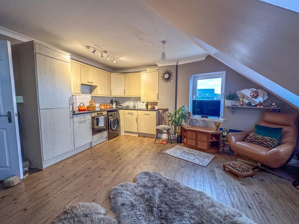
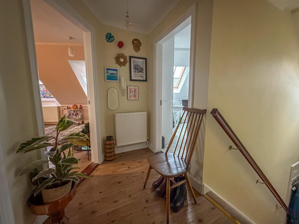
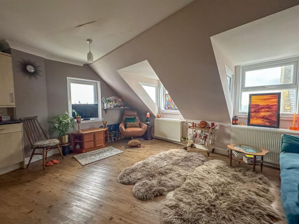
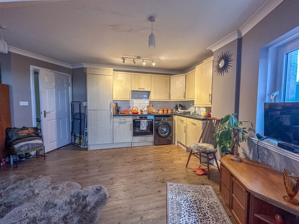
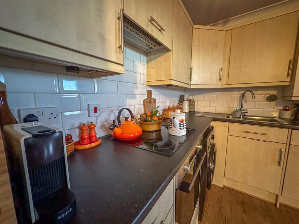
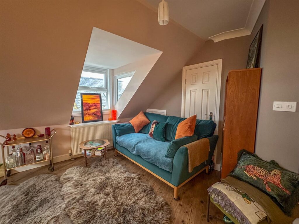
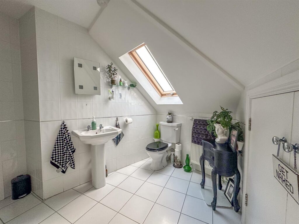
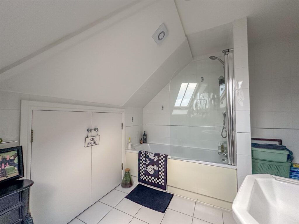
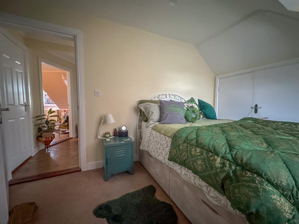
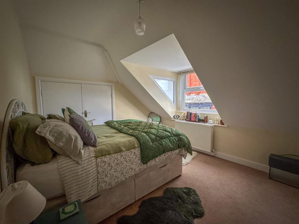
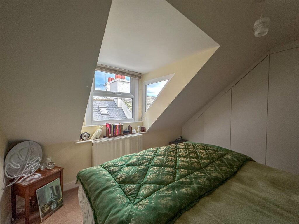
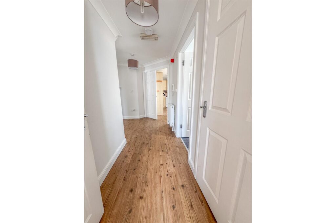
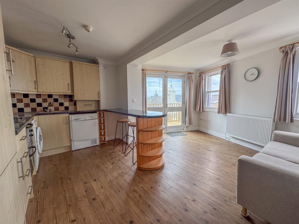
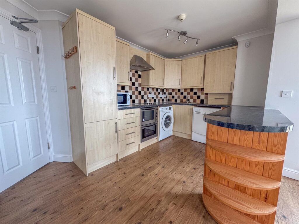
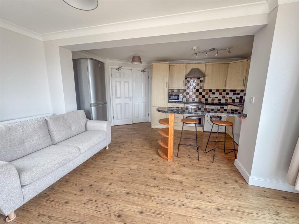
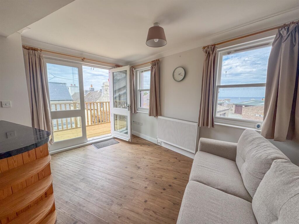
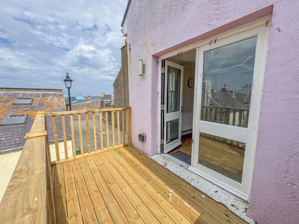
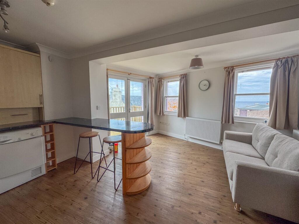
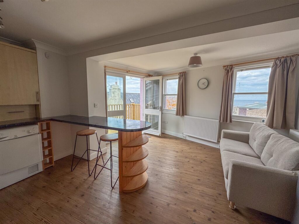
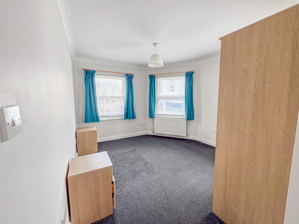
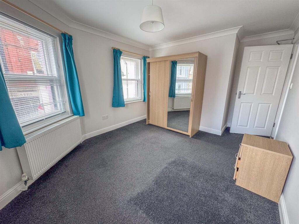
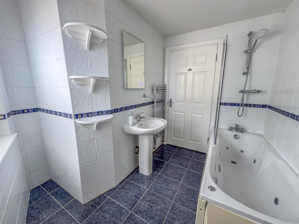
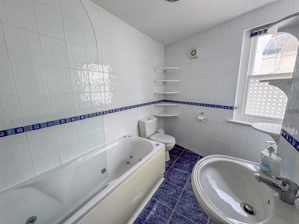
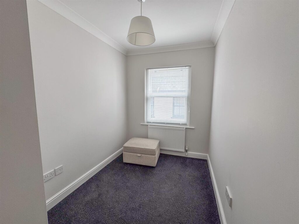
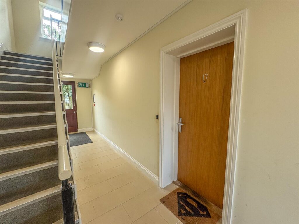
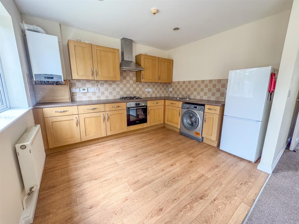
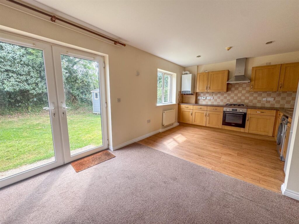
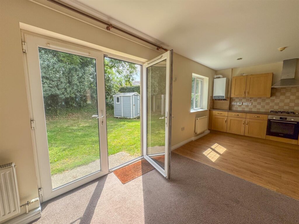
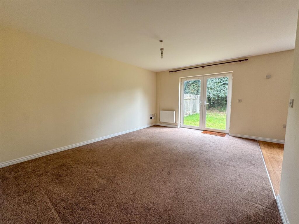
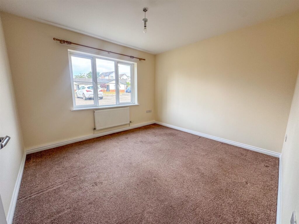
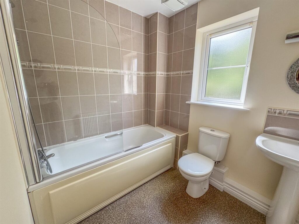
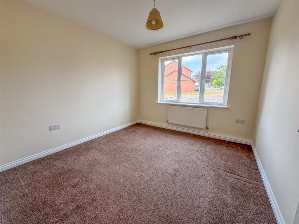
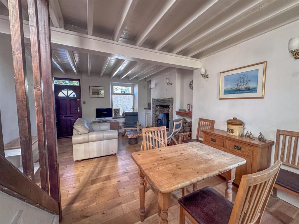
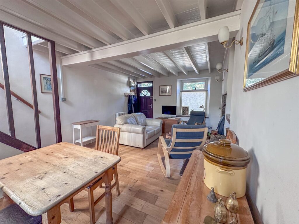
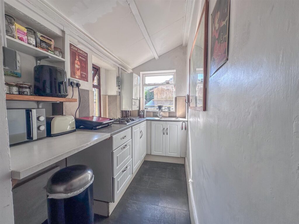
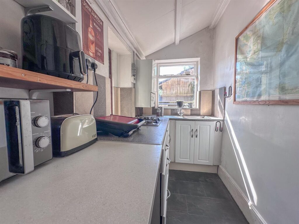
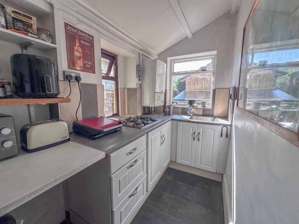
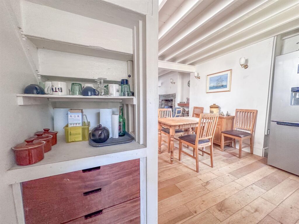
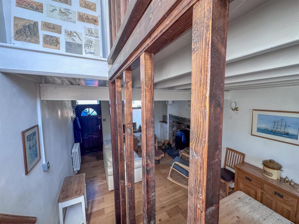
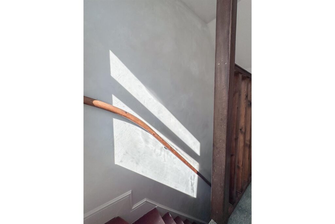
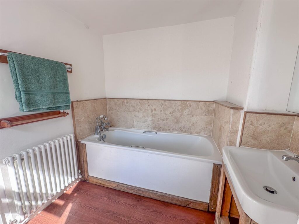
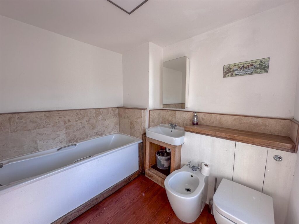
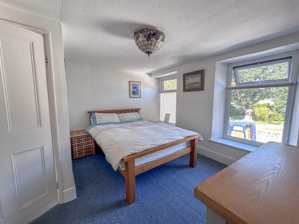
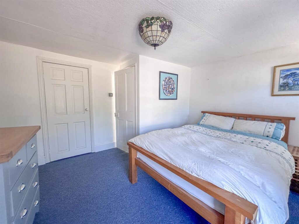
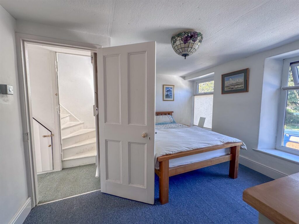
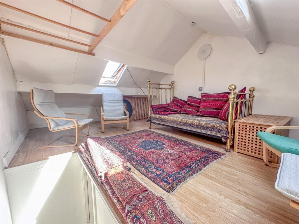
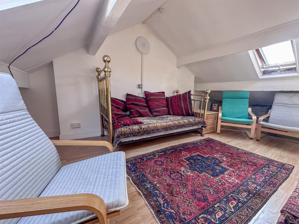
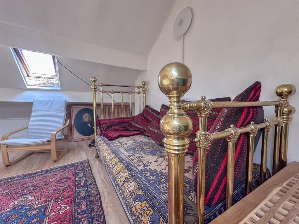
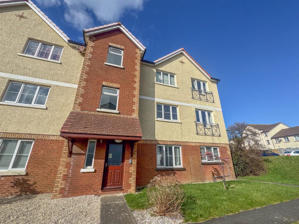
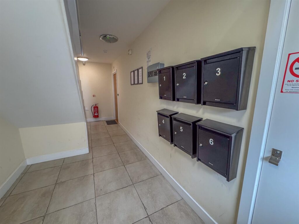
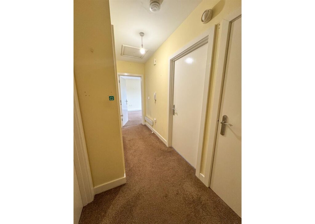
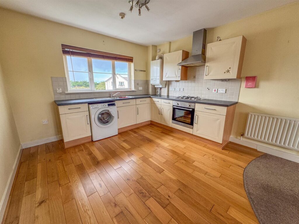
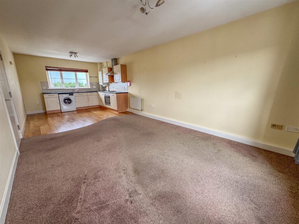
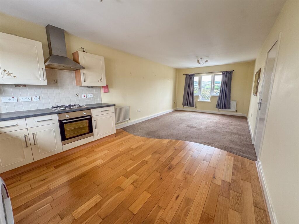
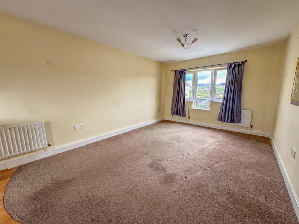
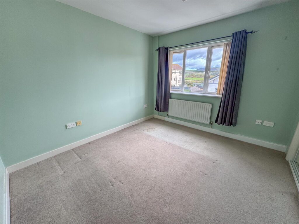
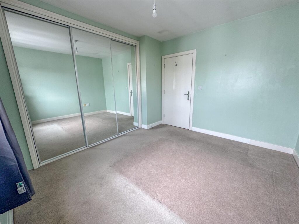
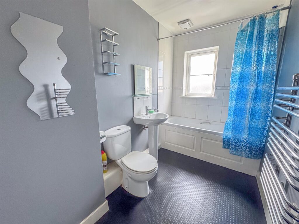
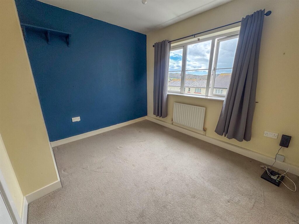
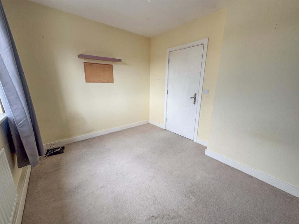
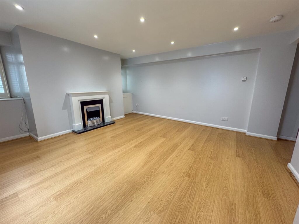
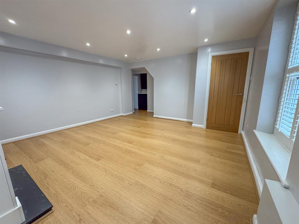
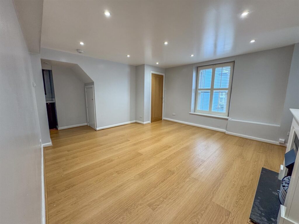
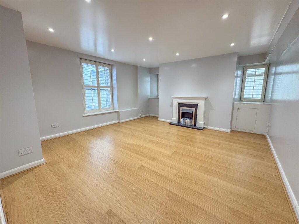
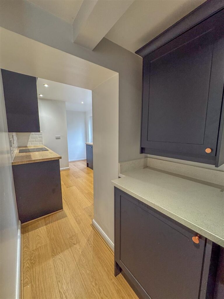
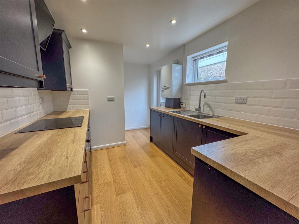
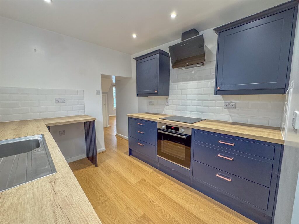
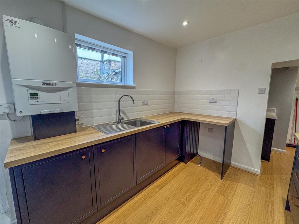
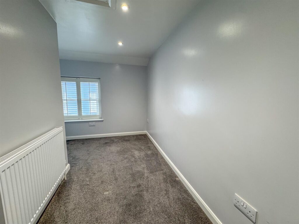
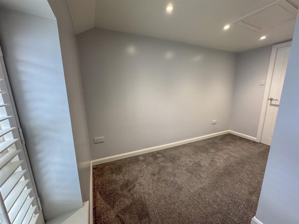
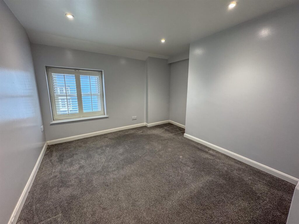
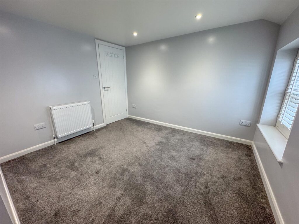
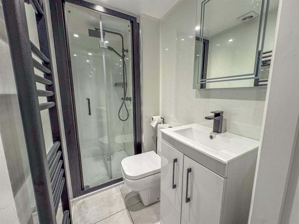
A covered porch at the front of the building is home to the post boxes for each apartment with an entry system. Through the wooden front door into the communal entrance hall with stairs to all floors. No.6 is situated on the second floor. Entering the apartment via the front door, which leads into a welcoming entrance hall with two storage cupboards. Off the hall is a spacious 25ft open-plan Lounge, Kitchen and Dining Room which provides a bright and airy living space. The kitchen is fitted with a range of base and wall units with contrasting work surfaces, built in over and hob, space for a free standing fridge freezer and plumbing for a washing machine. There are two generously sized double bedrooms, bedroom 1 is complimented by a built in triple wardrobe with sliding doors. The bathroom is fitted with a bath with shower over, wash hand basin and WC. The property benefits from attic space accessed via a slingsby ladder.
Fibre broadband. Gas fired central heating, uPVC double glazing, Leasehold with active management company in place.
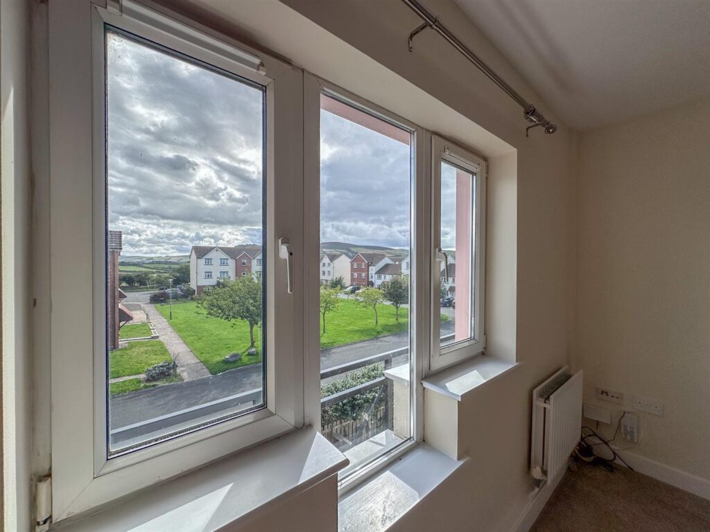
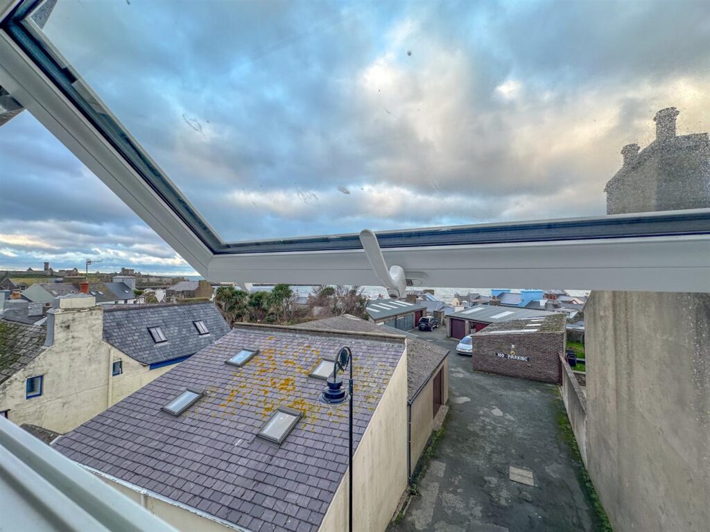
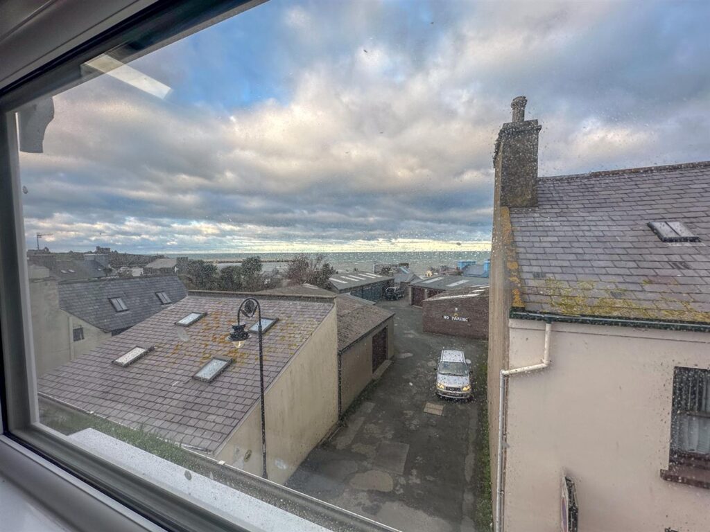
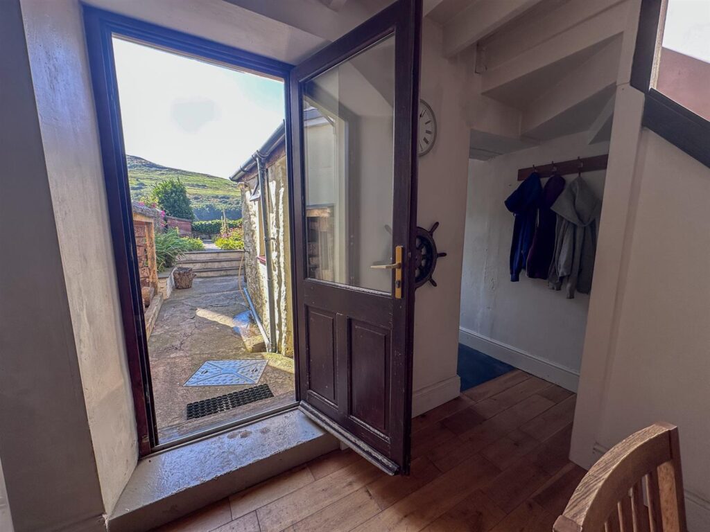
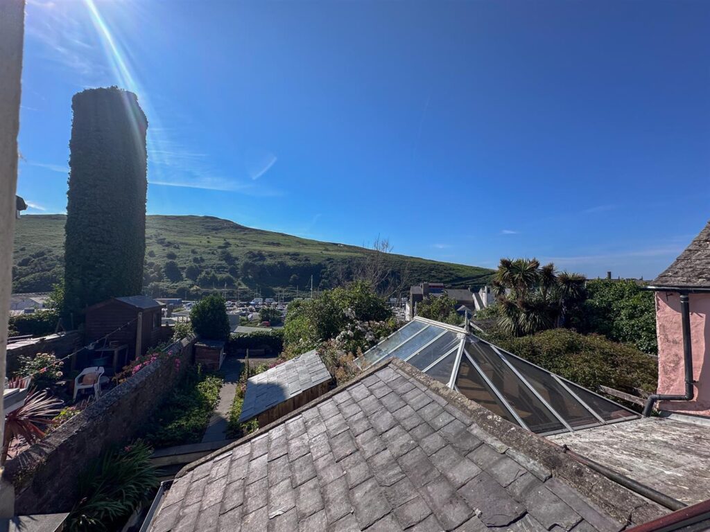
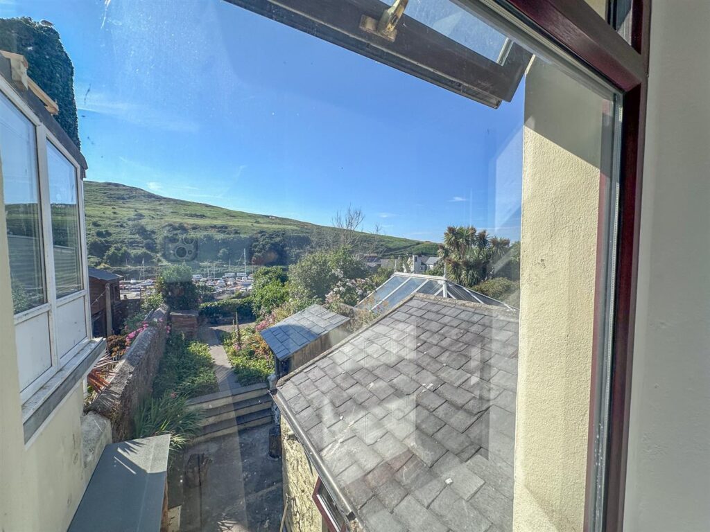
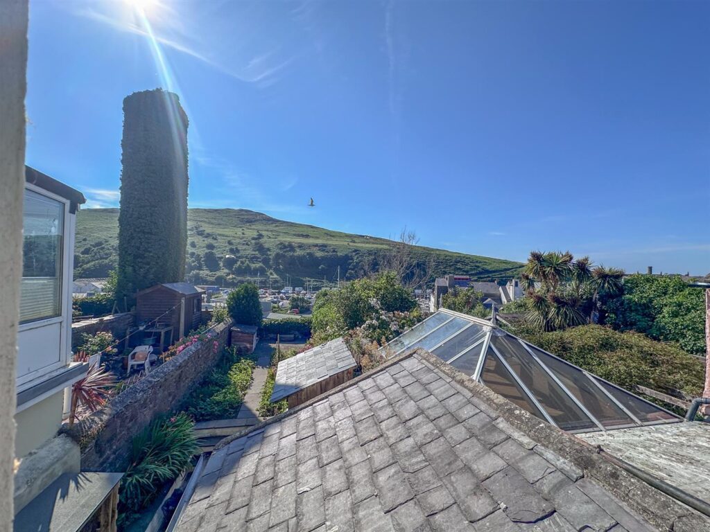
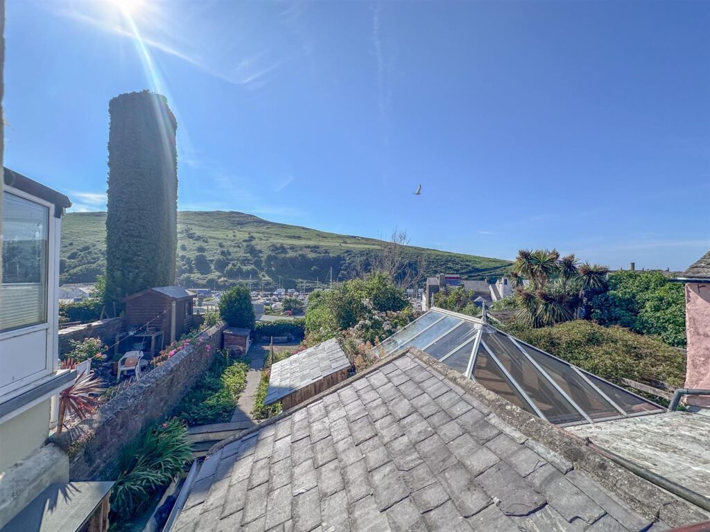
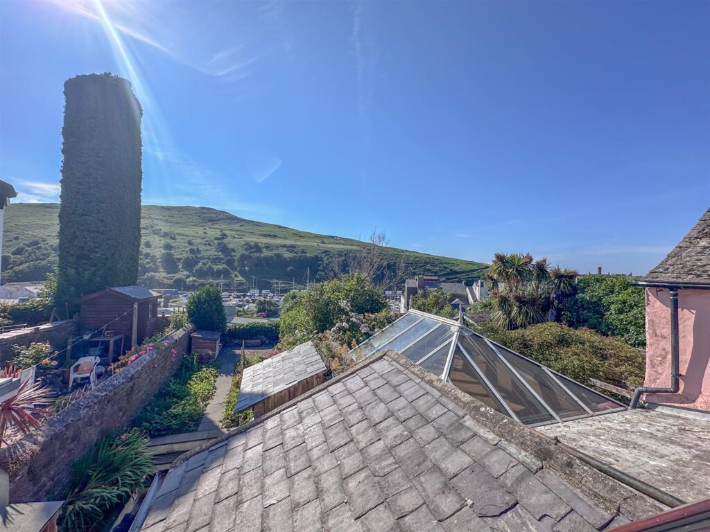
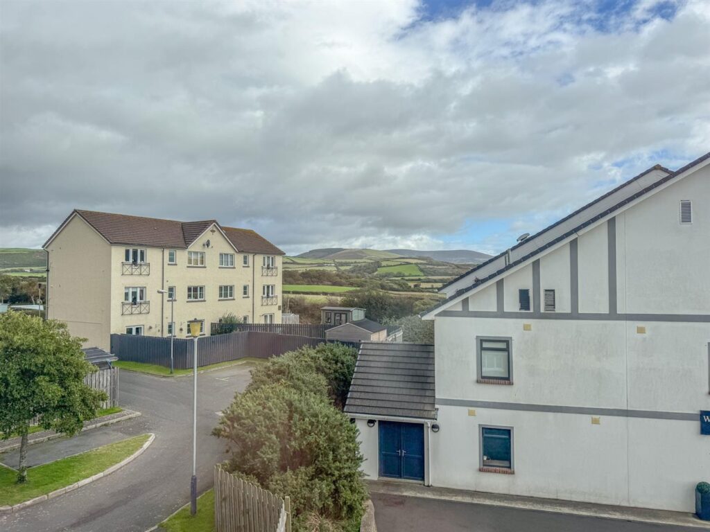
BGC are delighted to offer 6 Close Beg to the market, a well presented top floor apartment situated in a popular residential location and within close proximity to schools, shops, Barbary West Coast and West Coast Fitness Gym. Douglas, Ramsey and the airport are a short drive away and there is a regular bus service through Ballawattleworth Estate making this a good option for both drivers and non-drivers. A covered porch at the front of the building is home to the post boxes for each apartment with an entry system, leading into the communal entrance hall with stairs to all floors. No.6 is situated on the second floor. Entering the apartment via the front door, leads into the entrance hall with two storage cupboards. At the end of the hallway is a spacious 25ft open-plan Lounge, Kitchen and Dining Room which provides a bright and airy living space with beautiful views to Slieau Whallian at the front and from the kitchen window, towards Peel Hill and Corrins Folly. The kitchen is fitted with a range of base and wall units with contrasting work surfaces, built in oven and hob, space for a free standing fridge freezer and plumbing for a washing machine. There are two generously sized double bedrooms, bedroom one is complimented by a built in triple wardrobe with sliding doors. The bathroom is fitted with a bath with shower over, wash hand basin and WC. The property benefits from attic space accessed via the hallway.
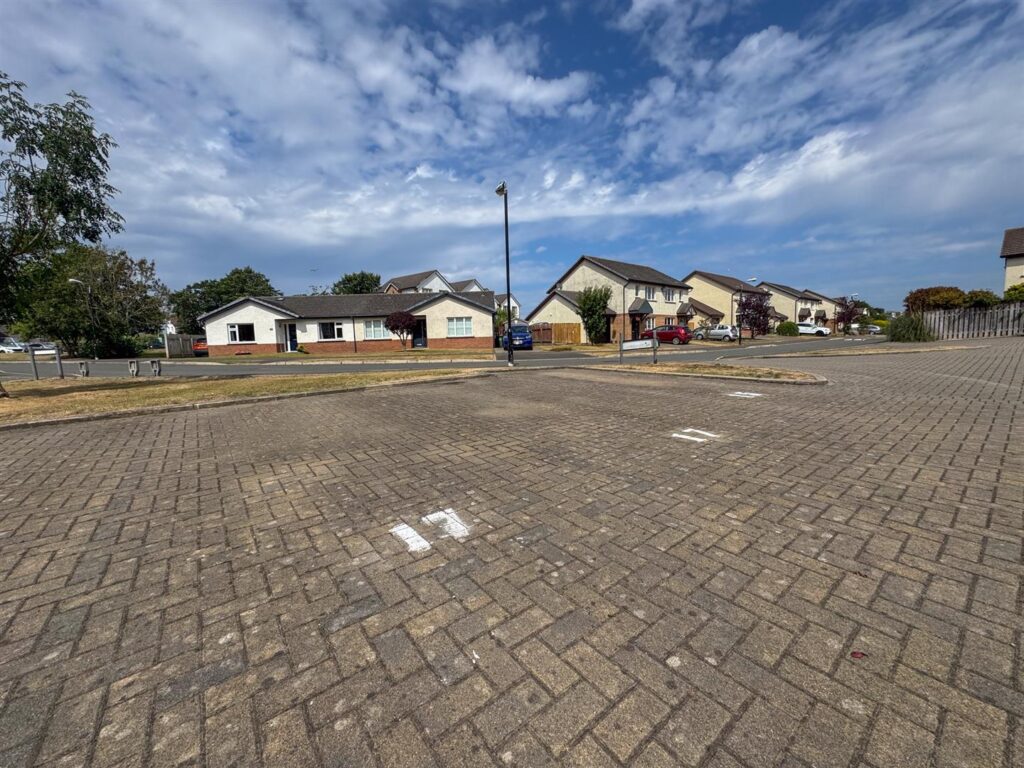
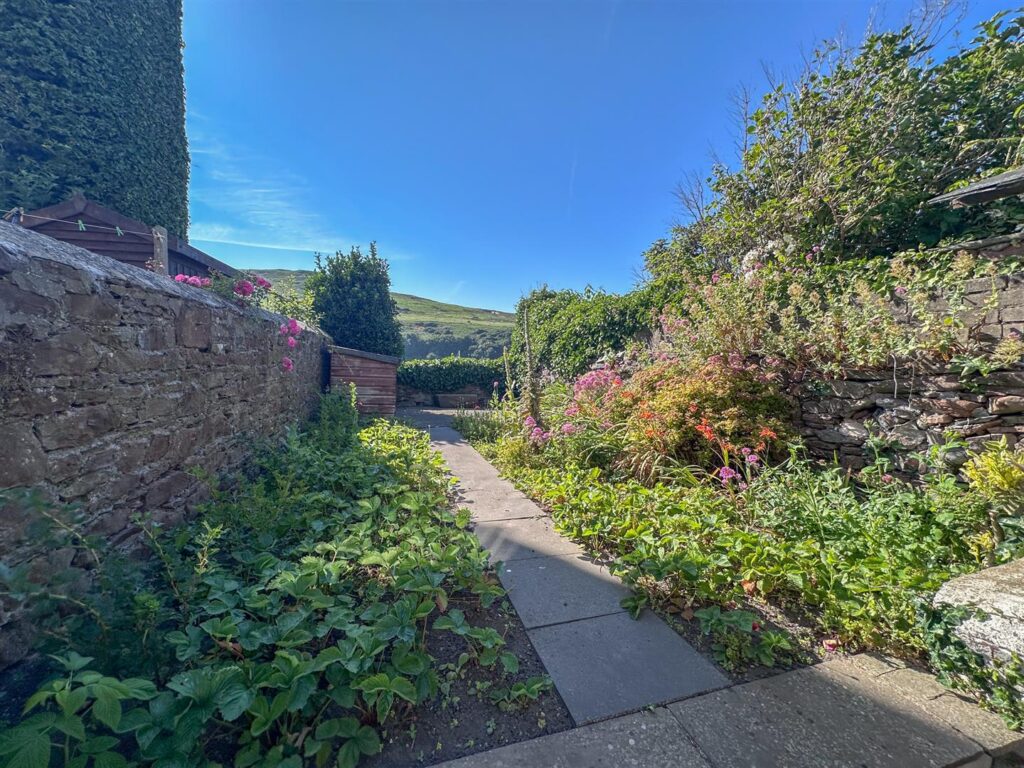
Fibre broadband. Gas fired central heating, uPVC double glazing, Leasehold with active management company in place. Allocated parking space.
Speak to Ali Wood directly - they'd be happy to answer any questions or arrange a viewing at a time that suits you.
Not quite ready for that? Fill in the form below and we'll get back to you.