
1/2


Ground Floor Commercial Space
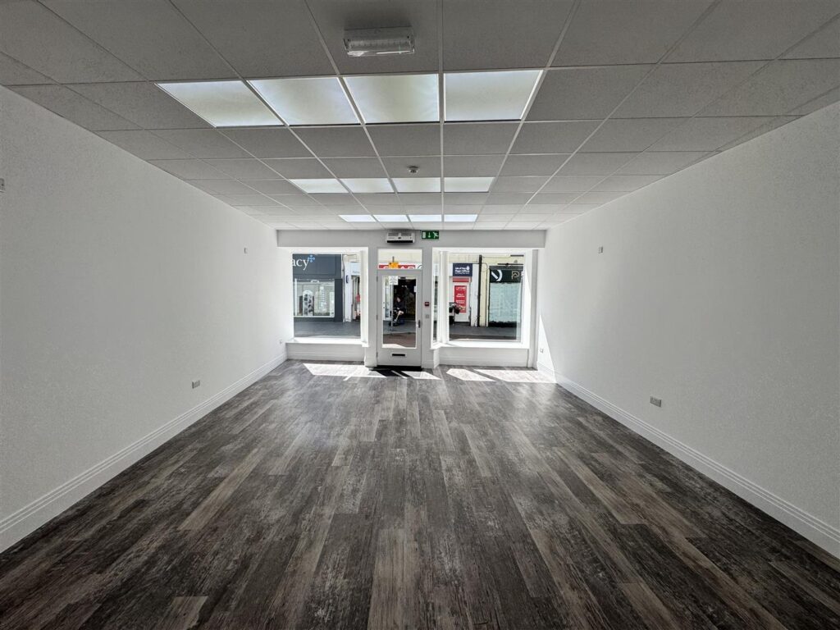
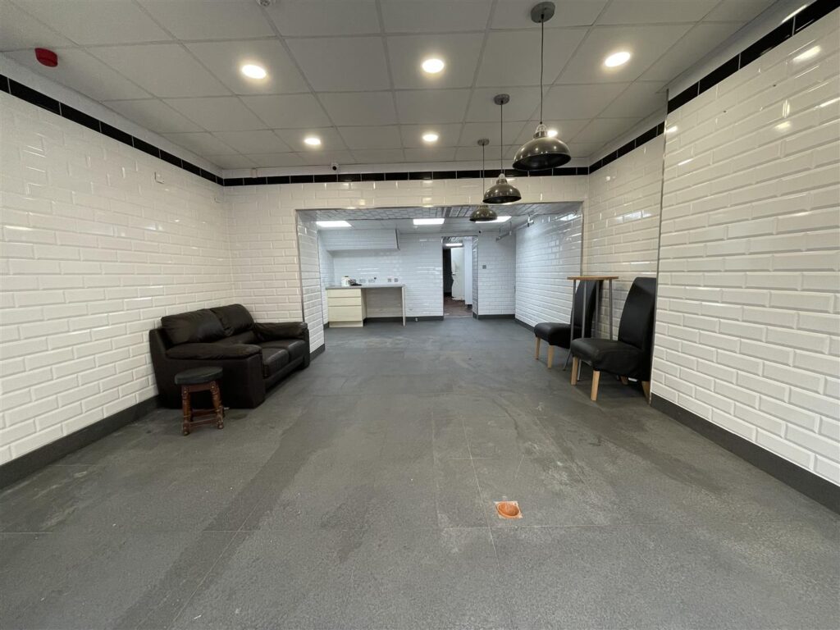
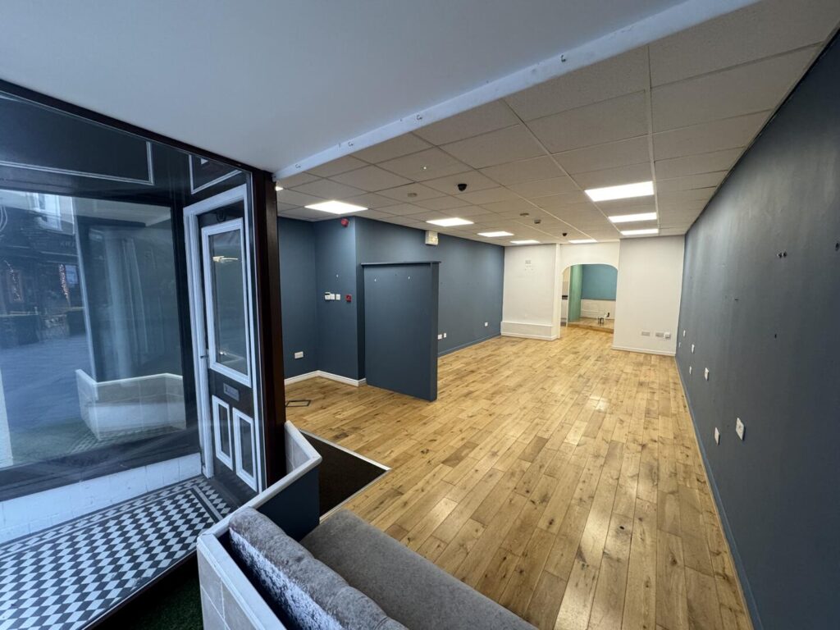
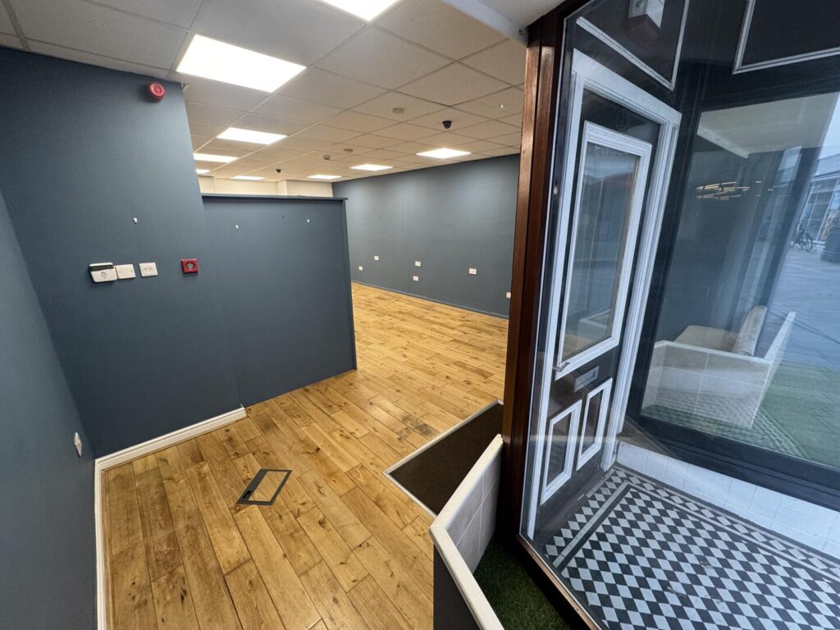
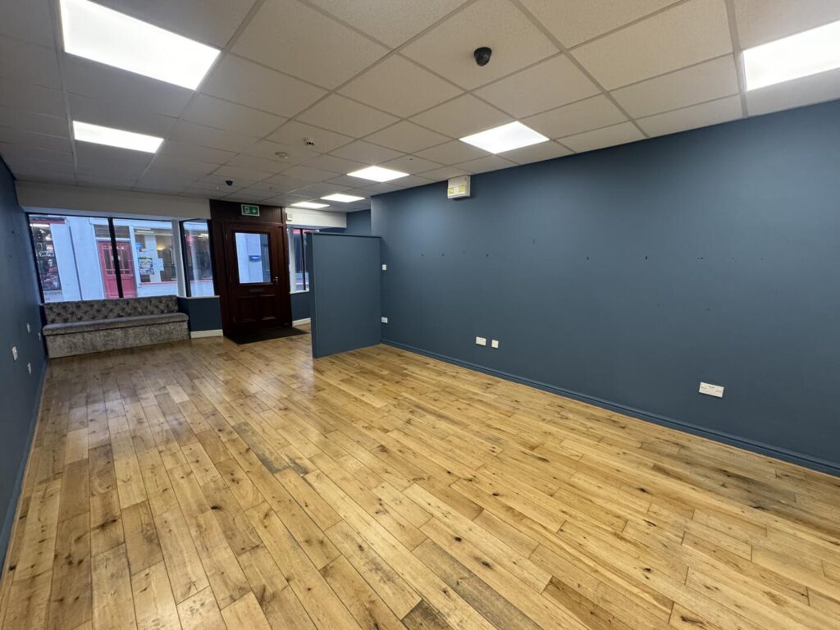
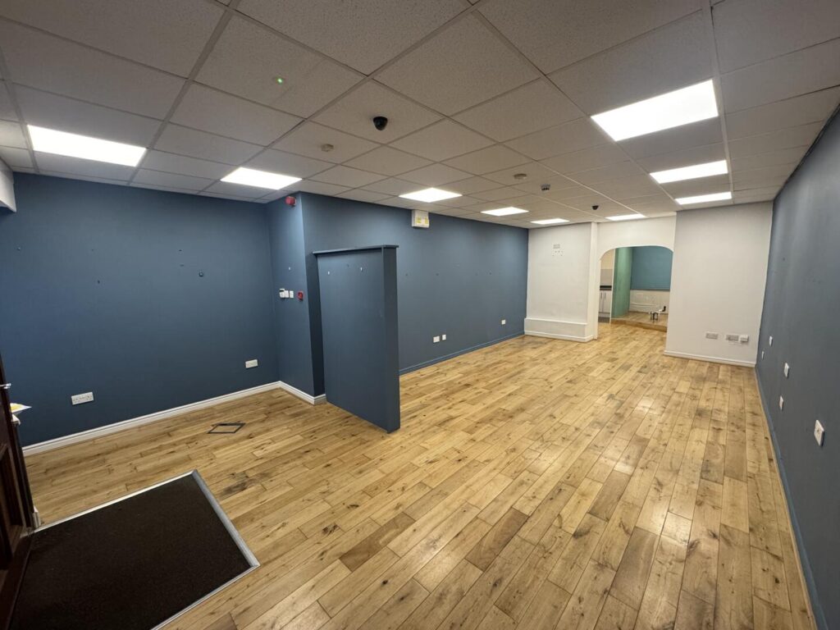
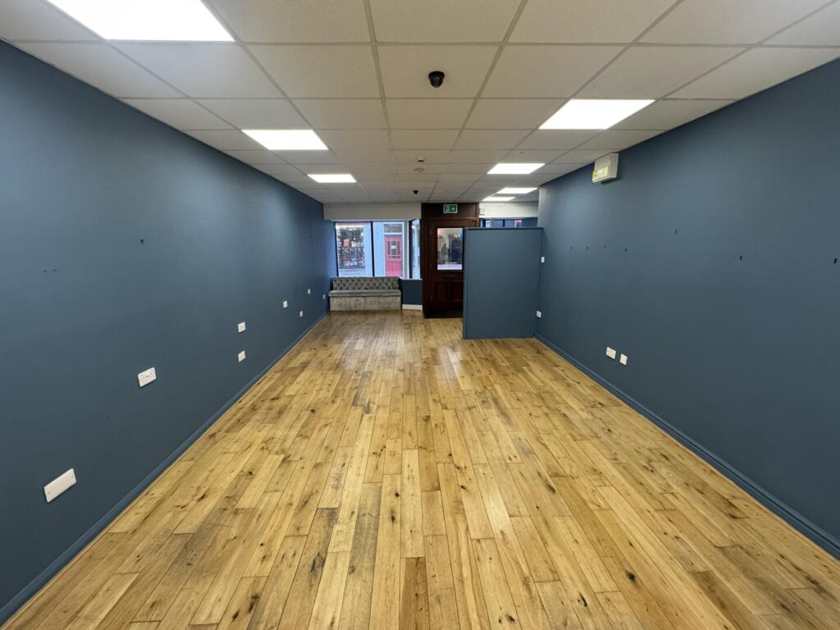
This ground floor commercial space offers a versatile open-plan layout complemented by a front entrance with large display windows that allow natural light to flood the interior. The flooring combines a classic black and white tile pattern near the entrance with a warm wood-effect surface throughout the main area. The walls are painted in a muted blue tone, creating a professional and inviting atmosphere. The space is well-lit with numerous ceiling-mounted fluorescent lights and includes practical features such as power outlets and a small partitioned section potentially suited for storage or a private area.
First Floor Office
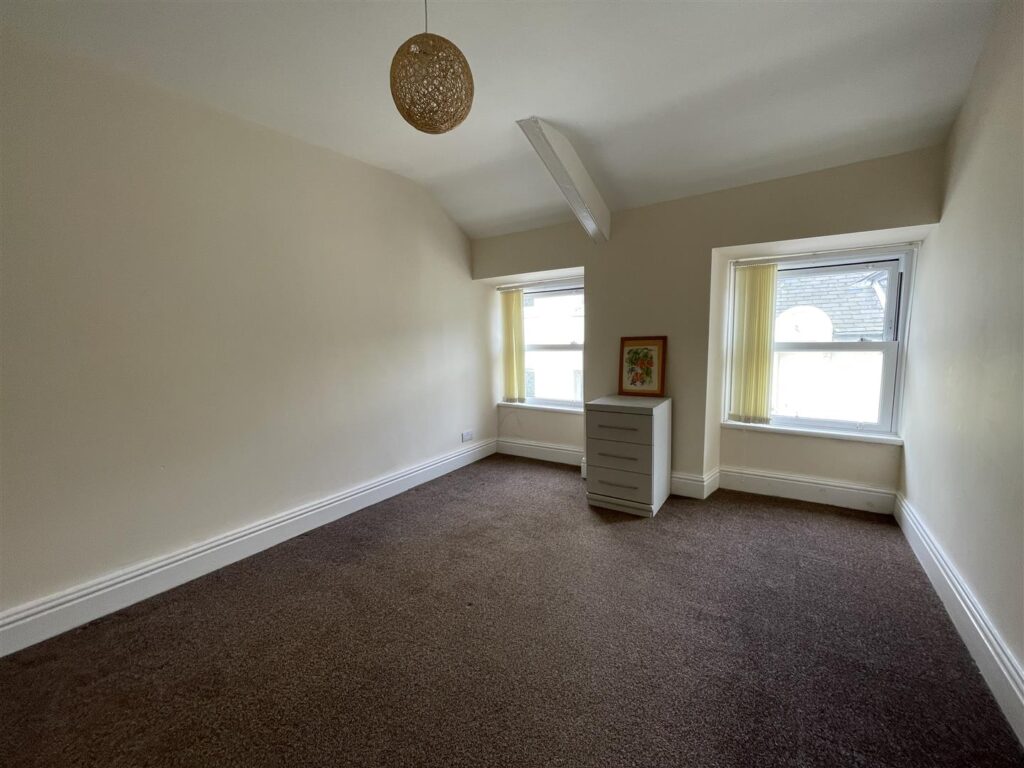
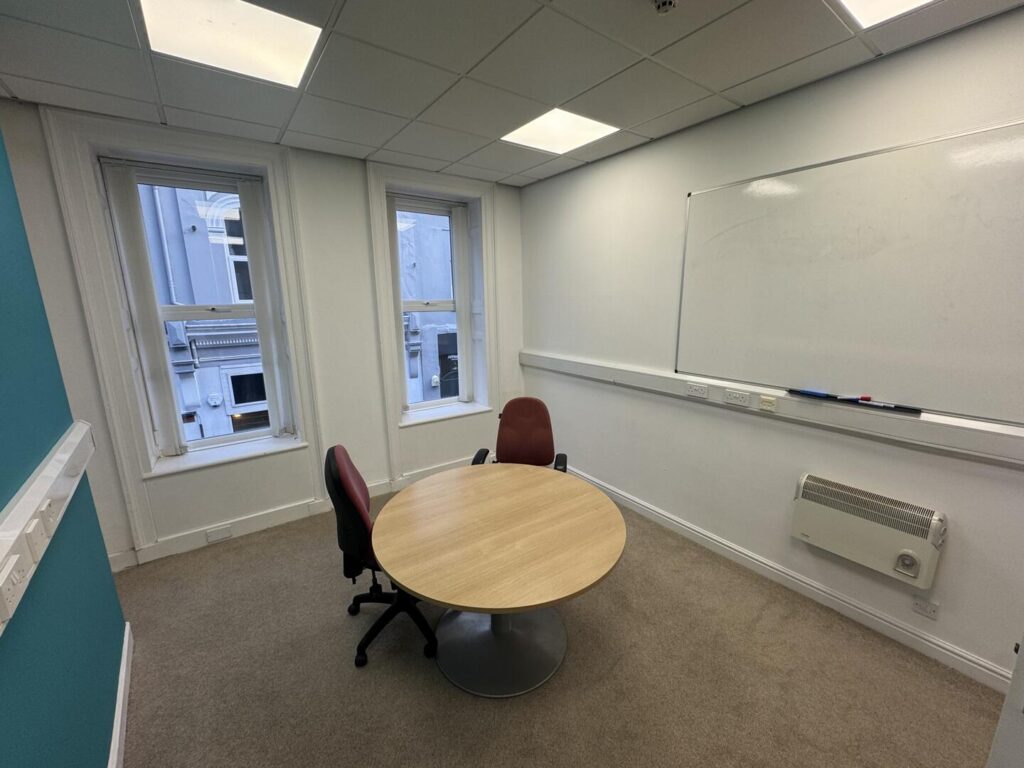
This compact first-floor office benefits from natural light through two sash windows. The room is carpeted in a neutral beige tone and features white walls with a whiteboard mounted on one, ideal for meetings or focused work. It offers a quiet, private environment.
Reception Area
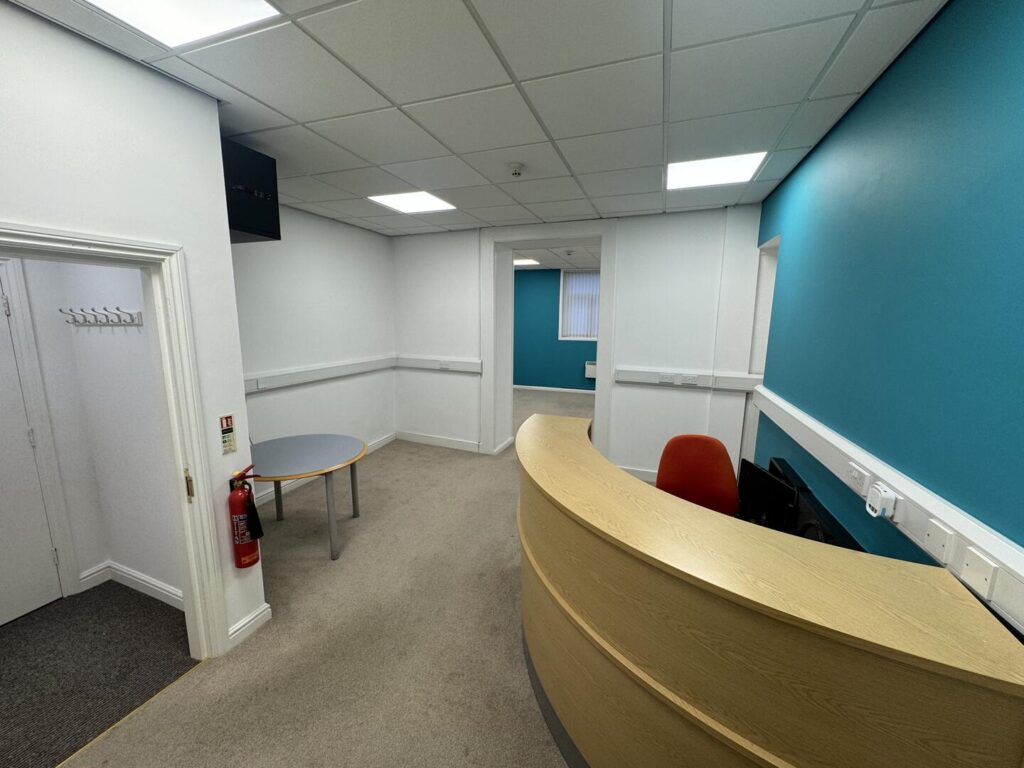
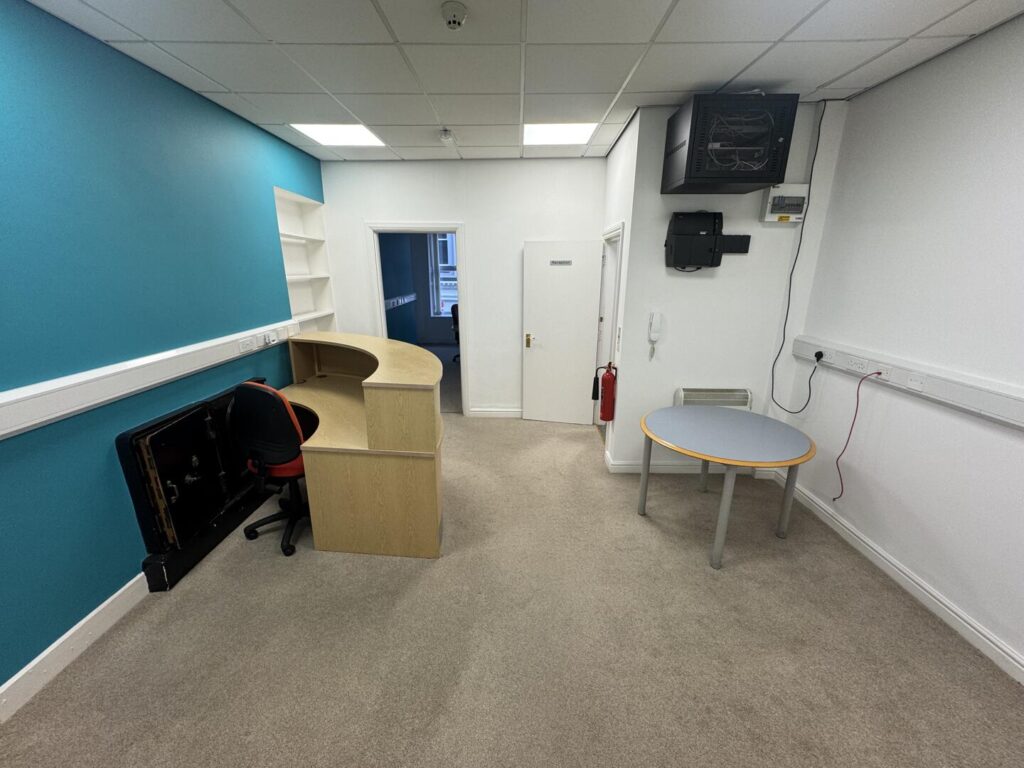
The reception area on the first floor is welcoming and functional, featuring a curved wooden desk set against bright turquoise and white walls. The room is carpeted and equipped with power outlets and a mounted monitor, offering a professional start to the office space. Its layout allows for easy access to adjoining rooms and the stairwell.
Office Room
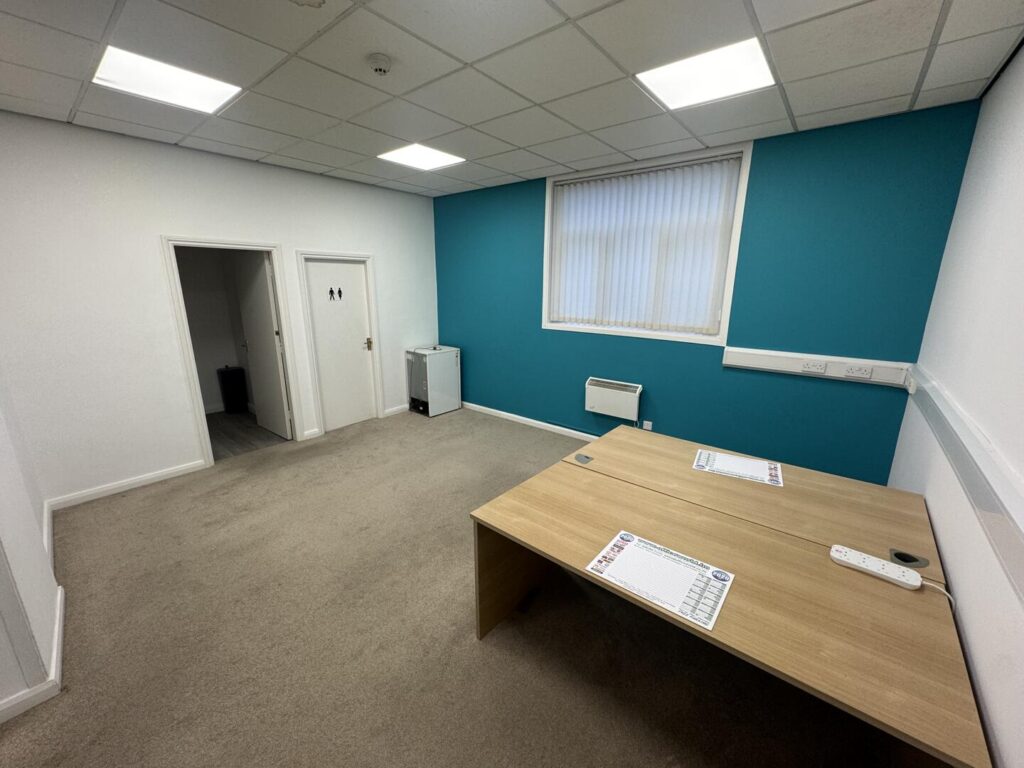
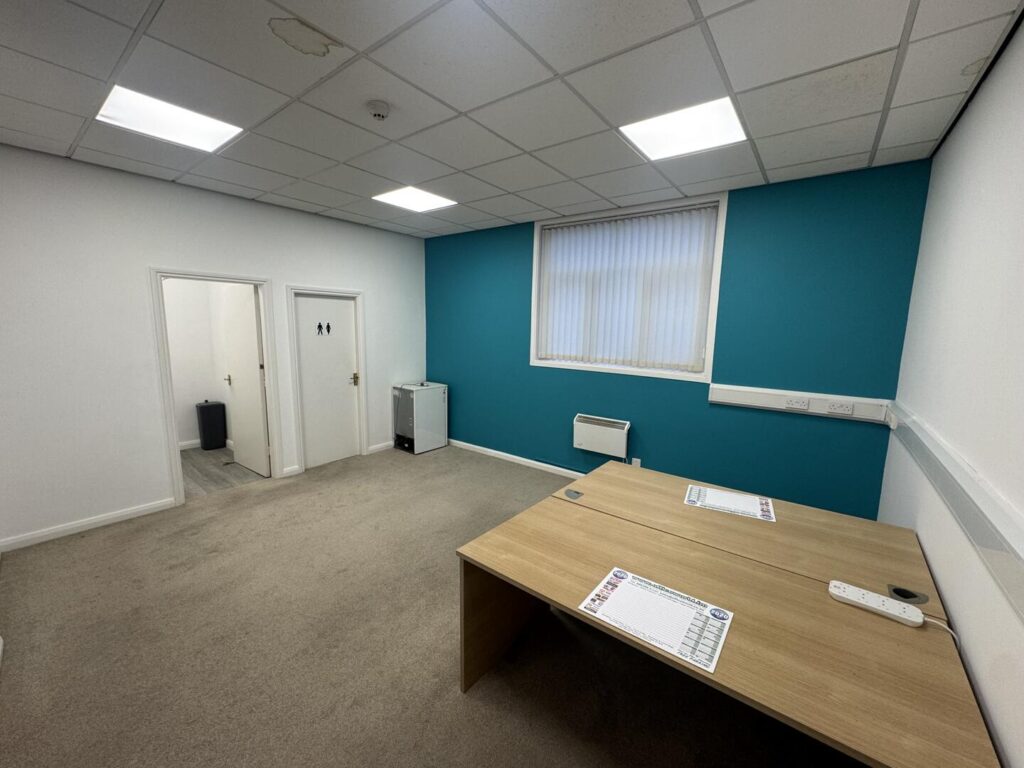
A spacious first-floor office space, carpeted and painted predominantly in white with a striking turquoise accent wall.
Kitchenette
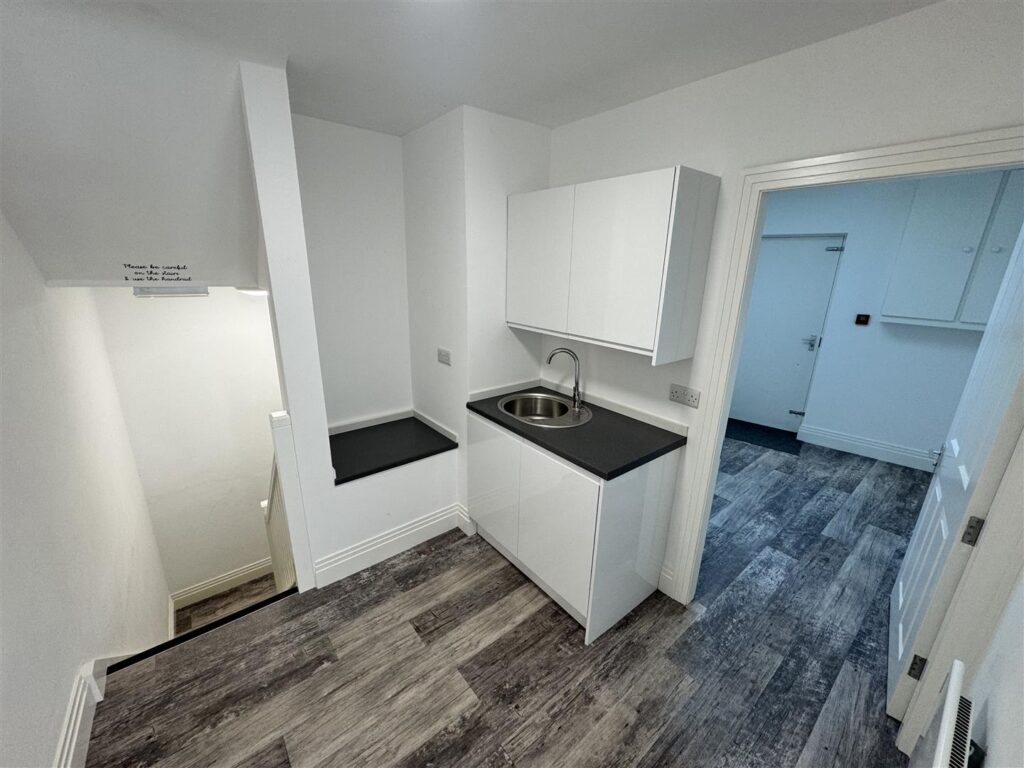
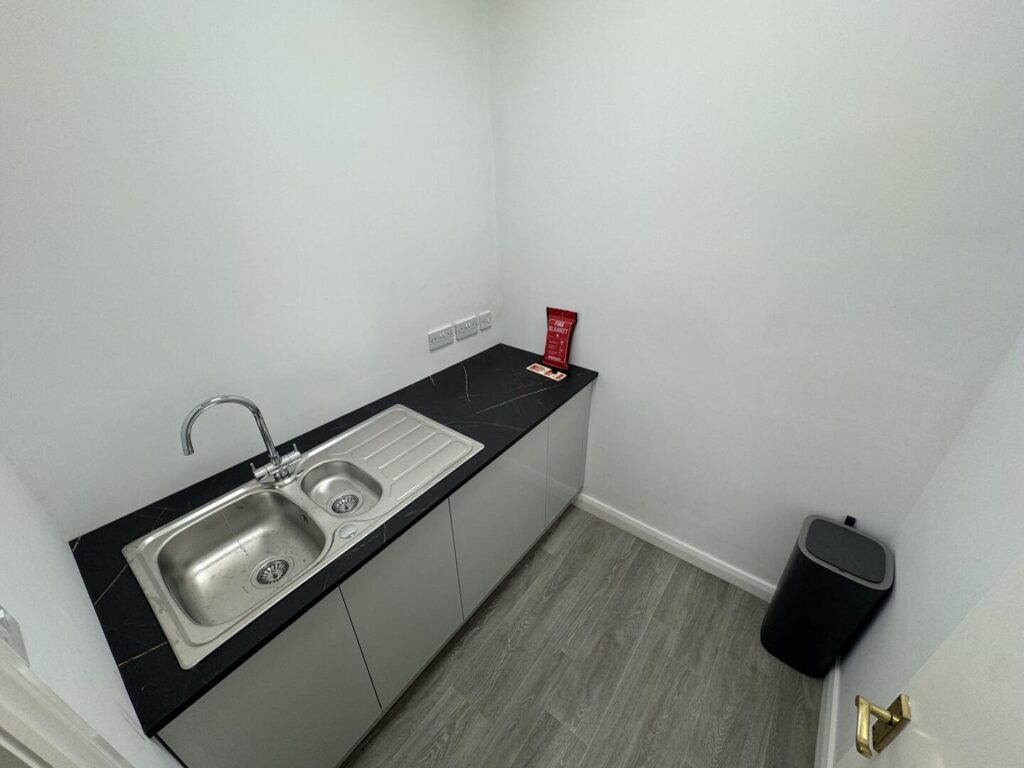
A small kitchenette area featuring a stainless steel sink unit with a draining board set into a black countertop. The space is finished with simple cabinetry below and has a laminate floor in a light grey shade. The walls are plain white, creating a clean and functional environment suitable for basic refreshment preparation.
WC
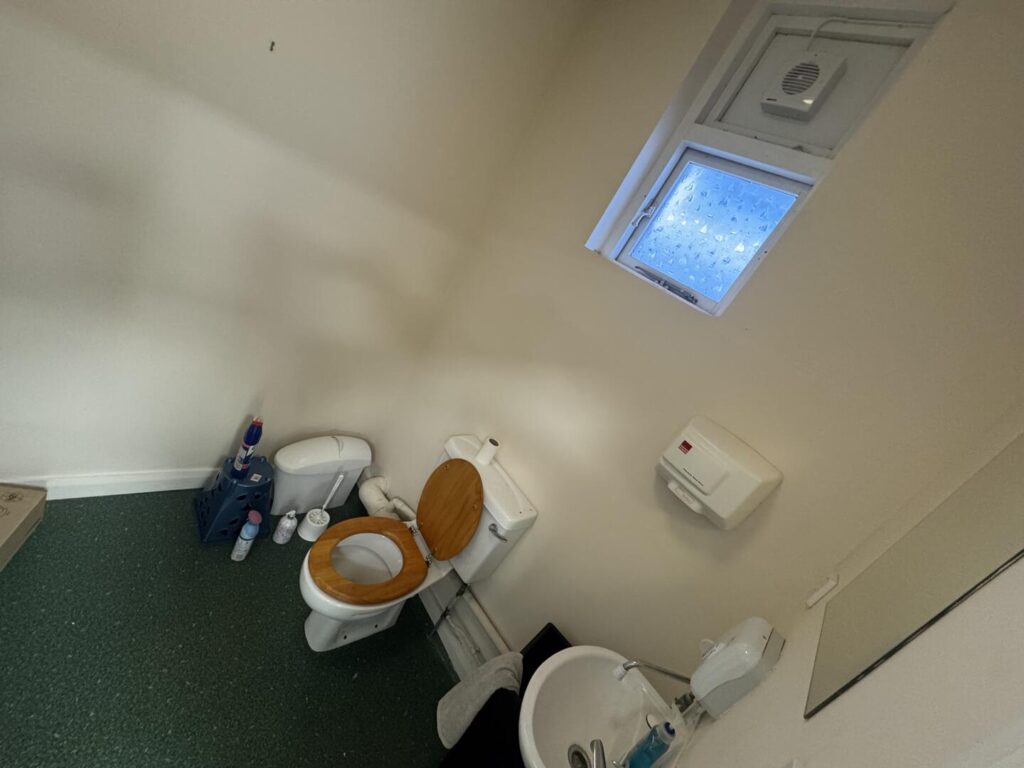
A simple WC room with a white ceramic toilet and sink. The room has pale walls and a dark green floor covering, with a small frosted window providing ventilation and natural light. Basic amenities include a wall-mounted hand dryer and soap dispenser.
Ancillary Room
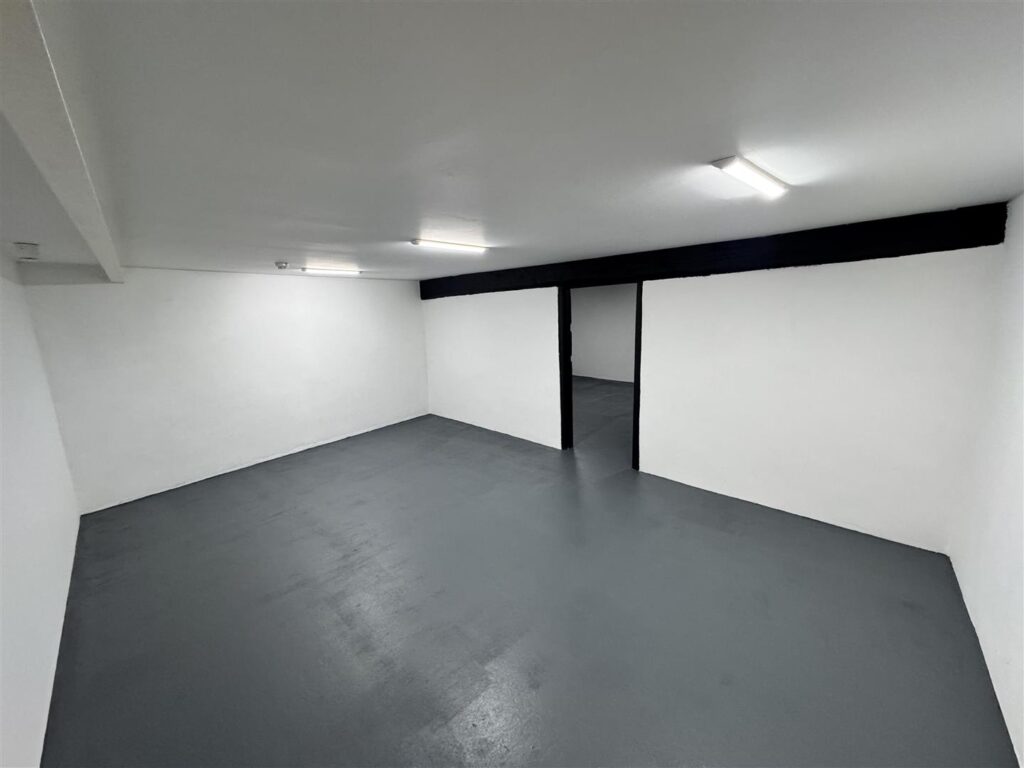
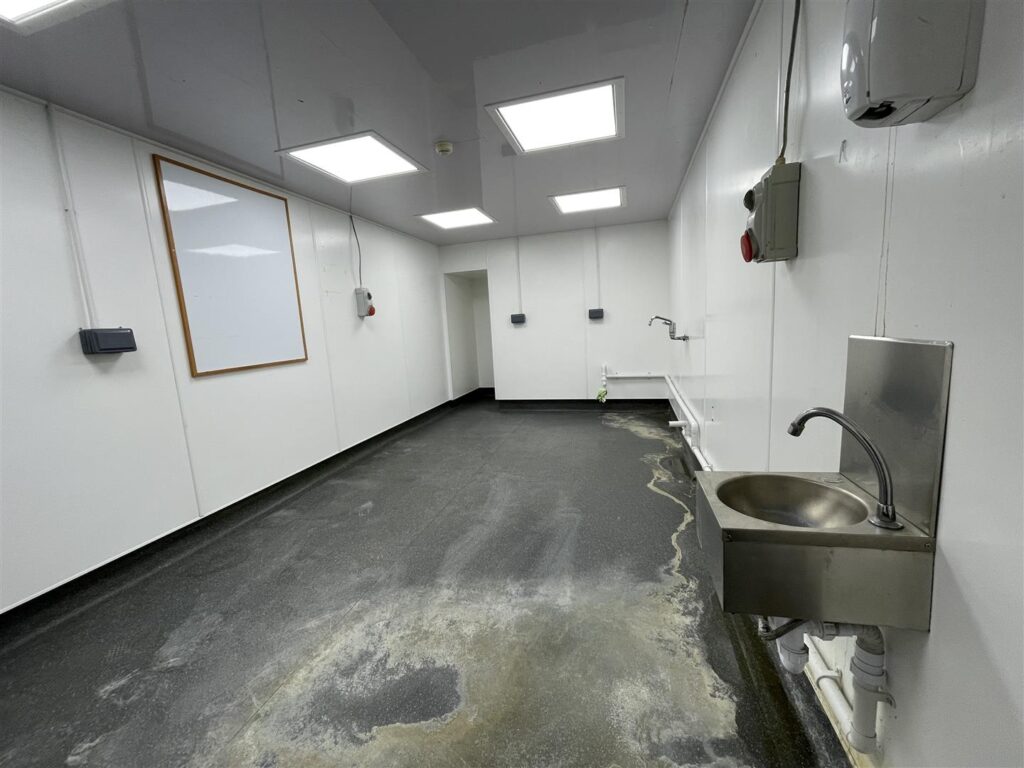
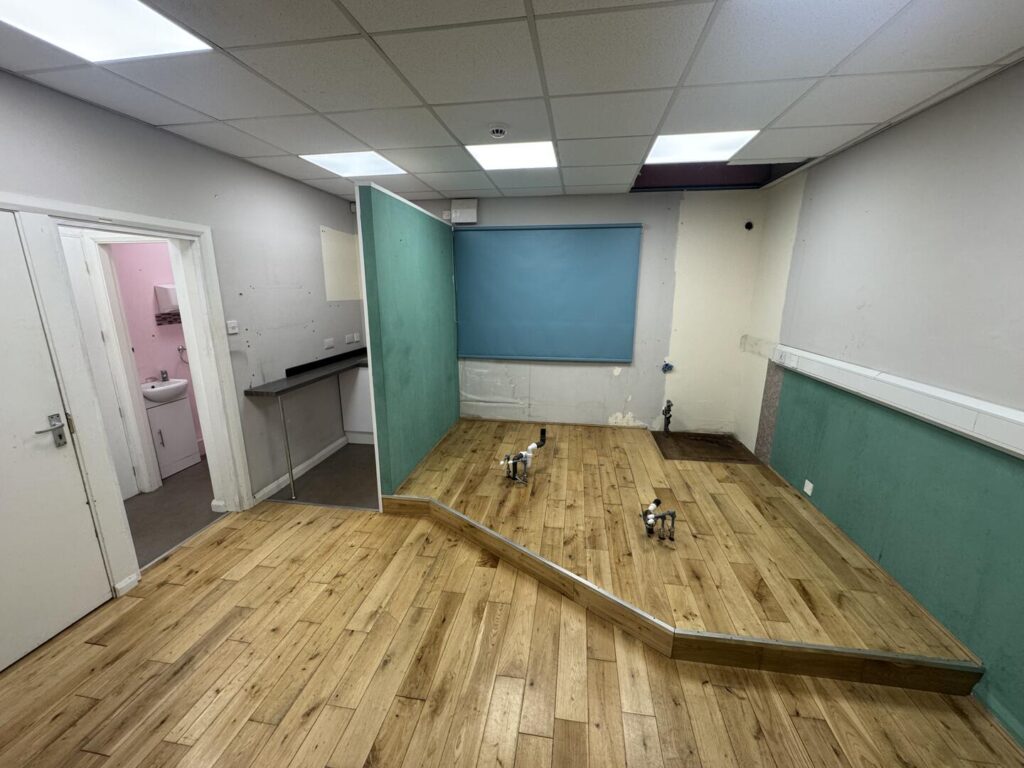
An additional versatile room with a wood-effect floor and white walls, partially partitioned by a pale green divider. The room shows signs of previous fitting with some fixtures removed. It includes access to a small wash area and a separate door leading to a WC, making it suitable for varied office or storage needs.
Front Exterior
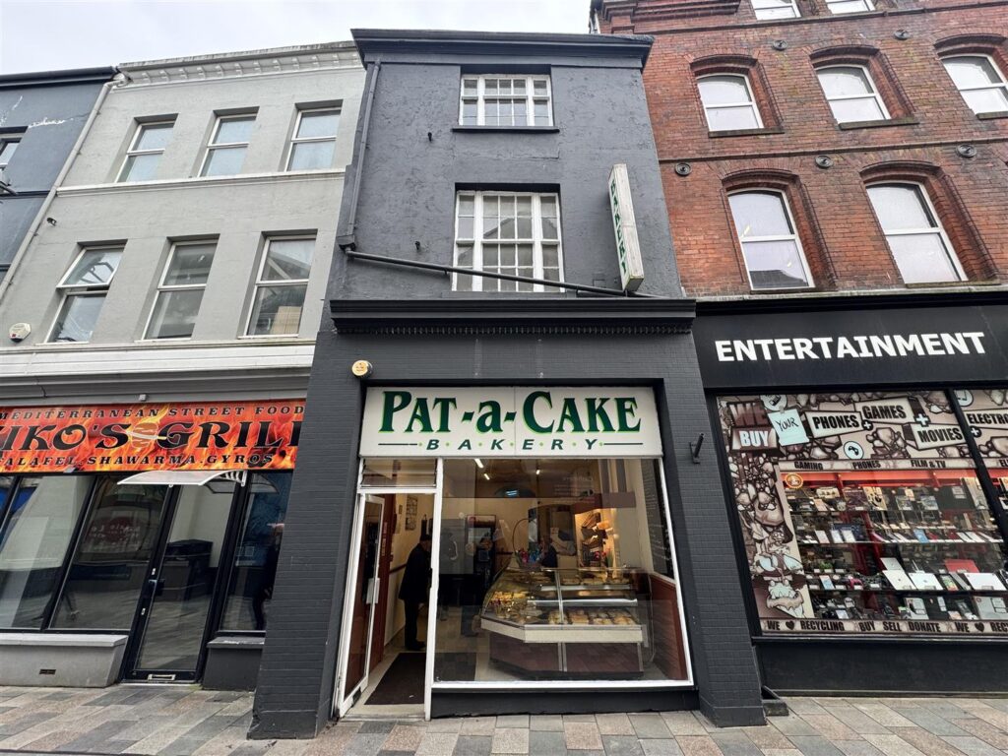
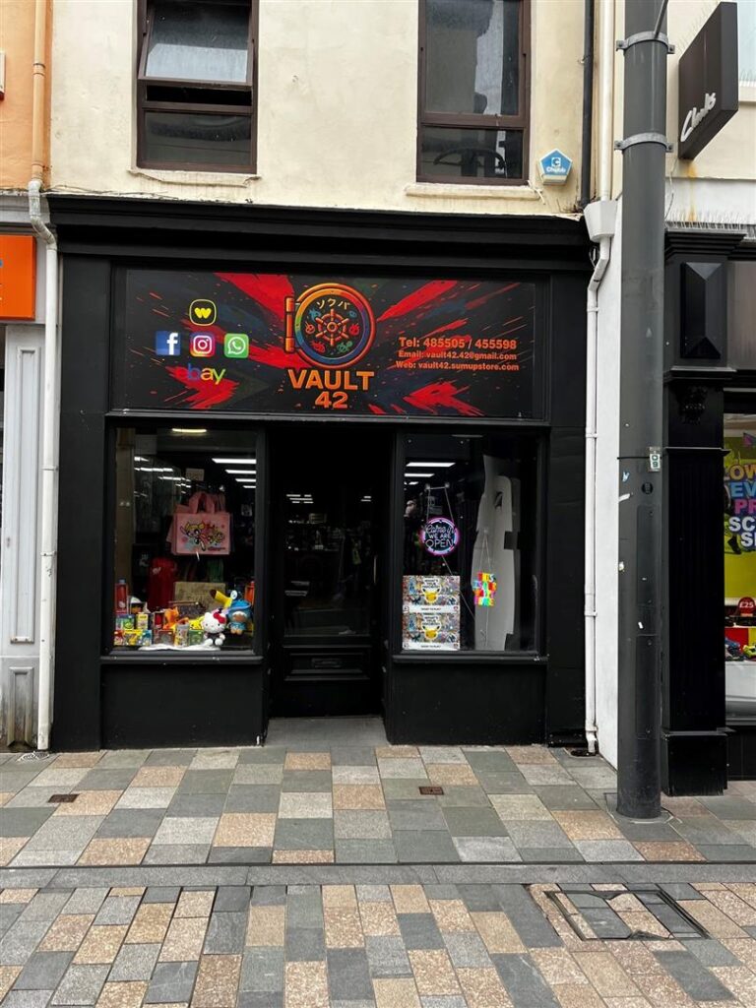
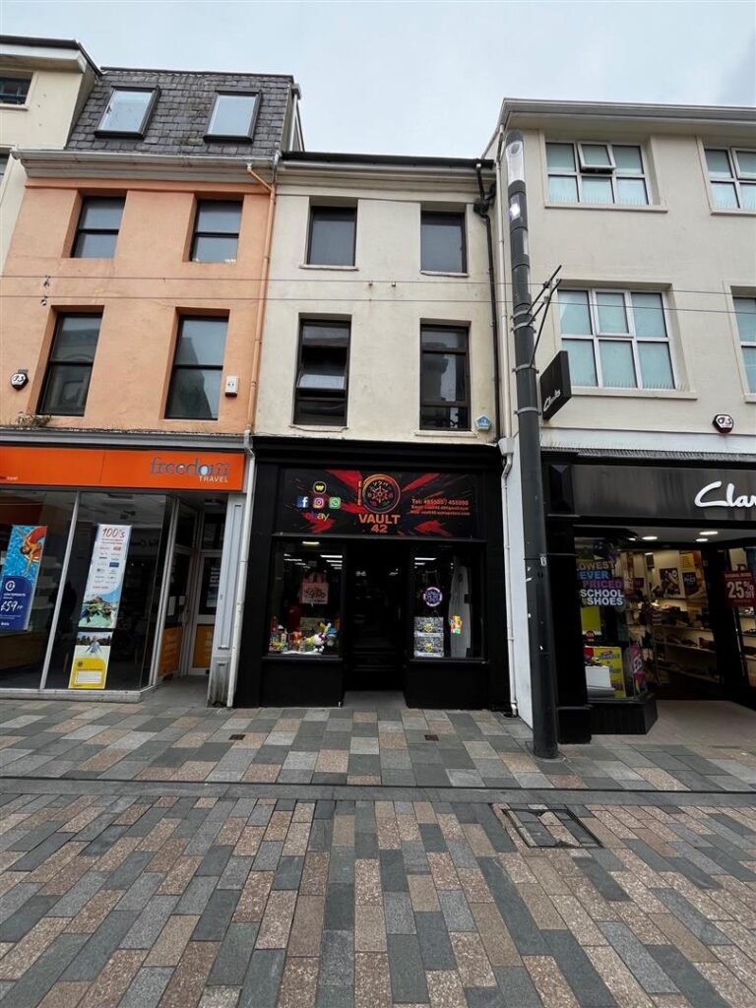
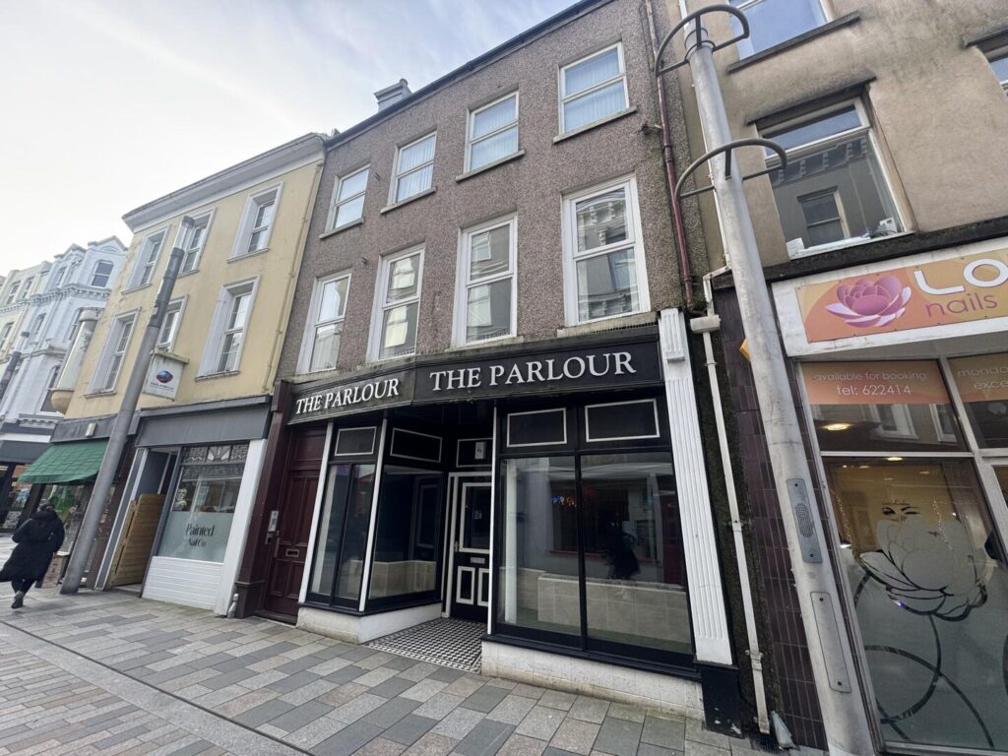
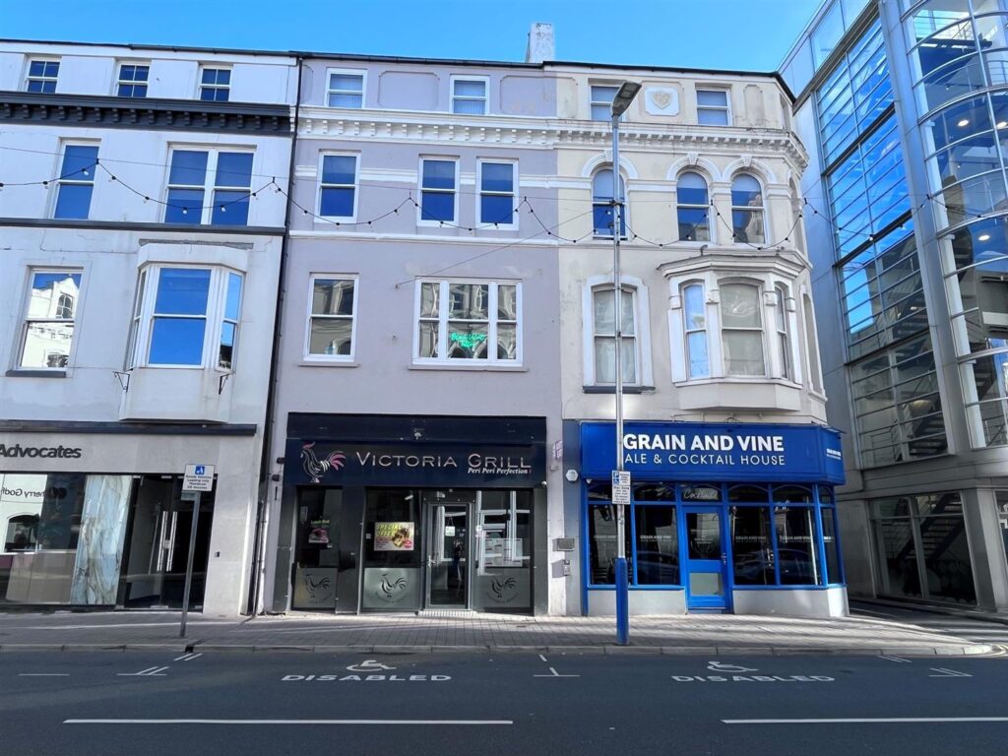
The building is a three-storey terraced property with a traditional frontage facing the pedestrianised street. It features classic timber sash windows on the upper floors and a shopfront with large display windows and a central entrance door, topped by a signboard labelled 'The Parlour'. The overall look is typical of a well-maintained town centre commercial property.
Stairwell/Landing
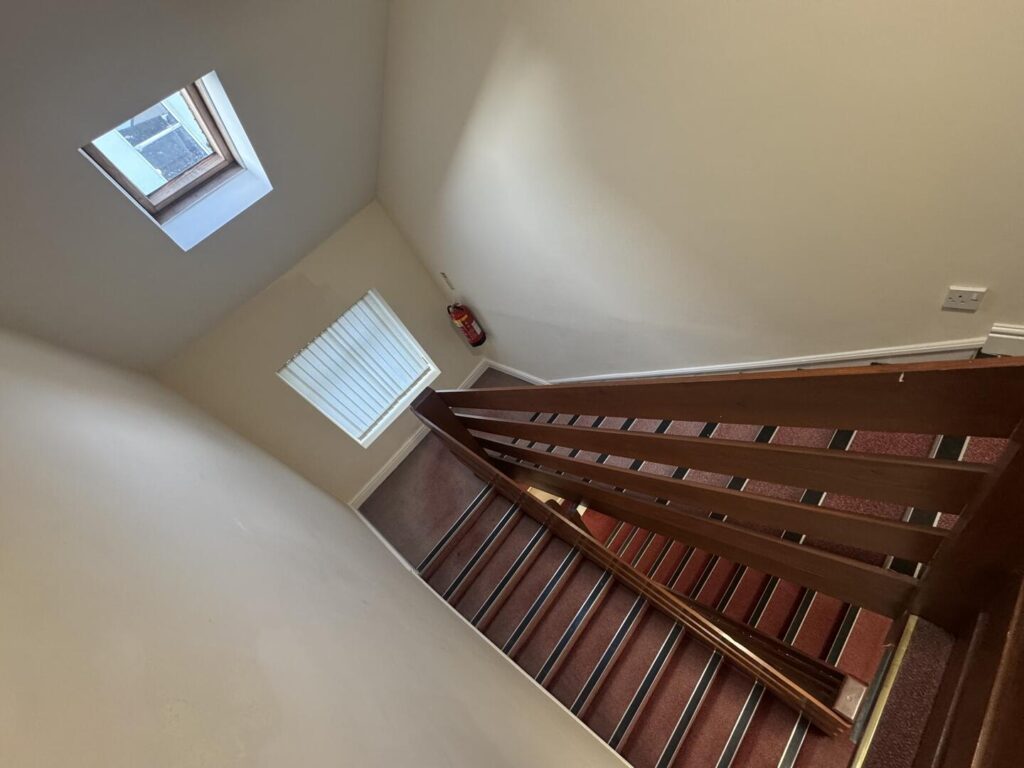
A timber staircase with dark brown bannisters and newel posts ascends between walls painted in a light neutral tone. Natural light filters in through a combination of a small roof window and a side window with vertical blinds, illuminating this well-maintained communal stairwell.
Speak to Ben Quayle directly - they'd be happy to answer any questions or arrange a viewing at a time that suits you.
Not quite ready for that? Fill in the form below and we'll get back to you.