
1/15


ACCOMMODATION
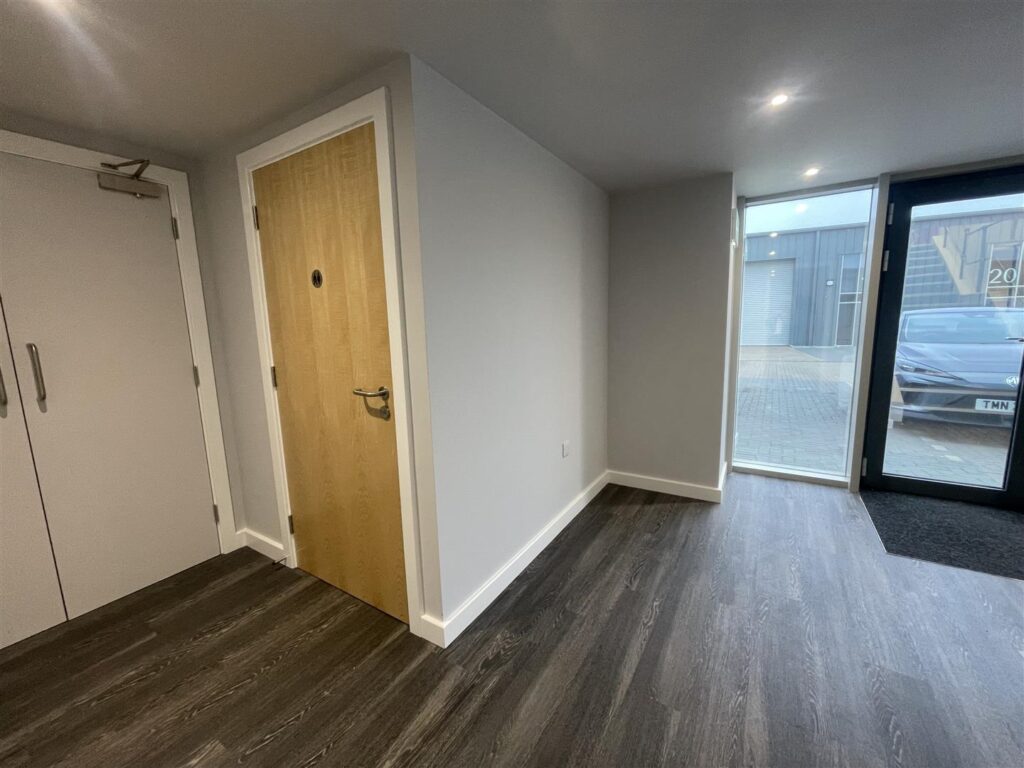
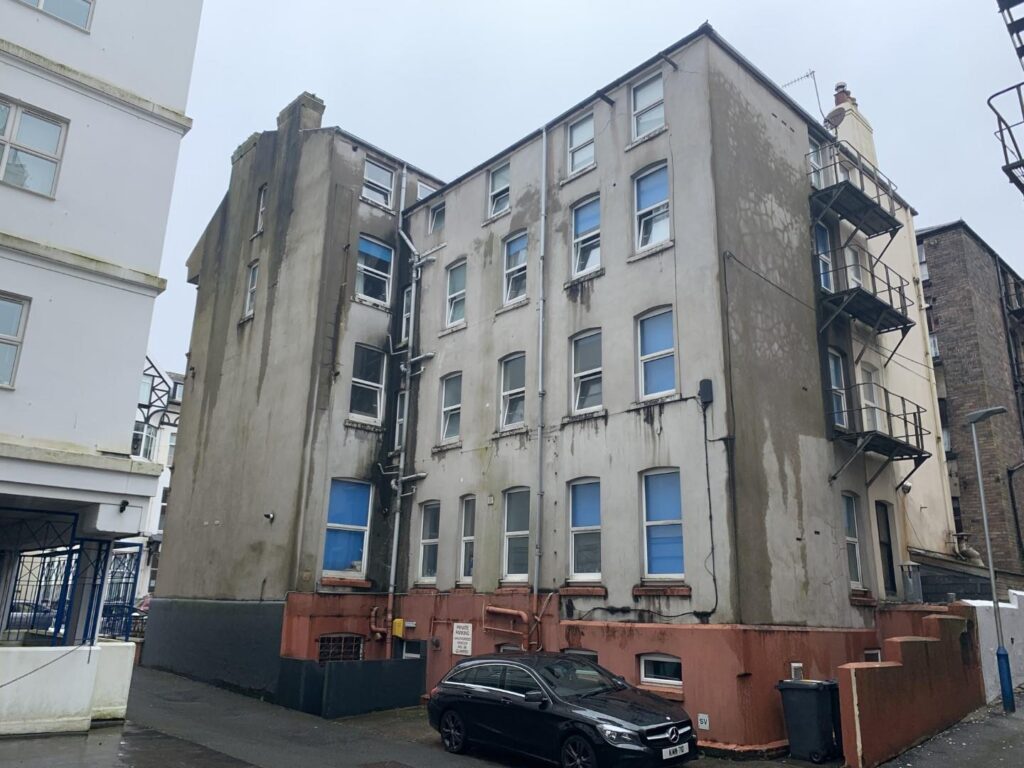
Ground Floor;
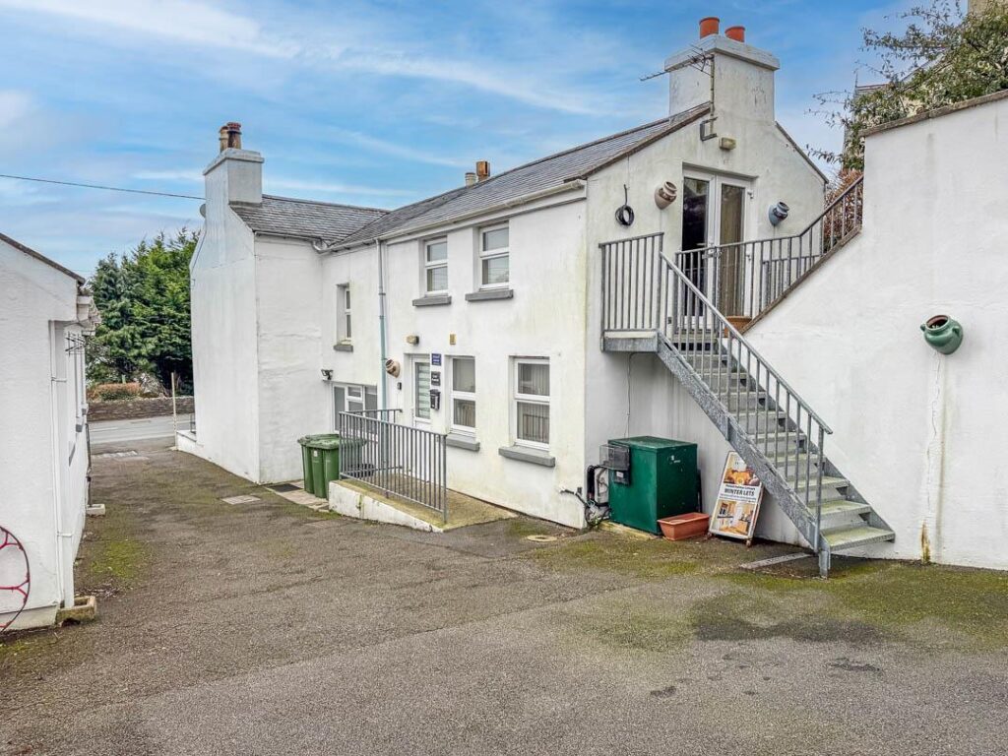
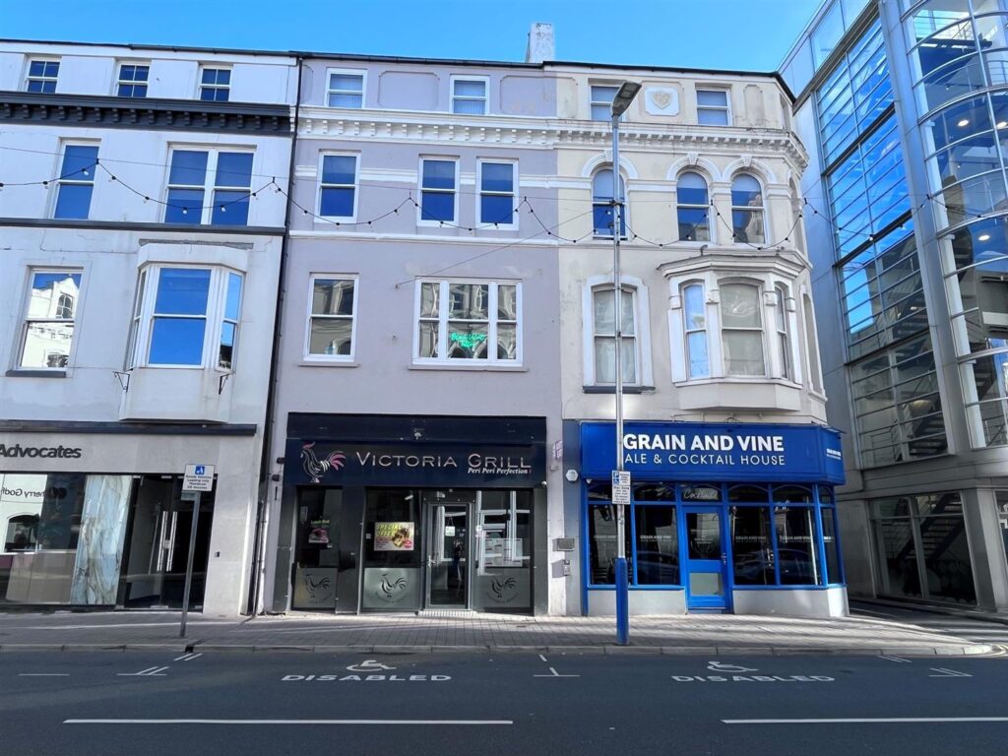
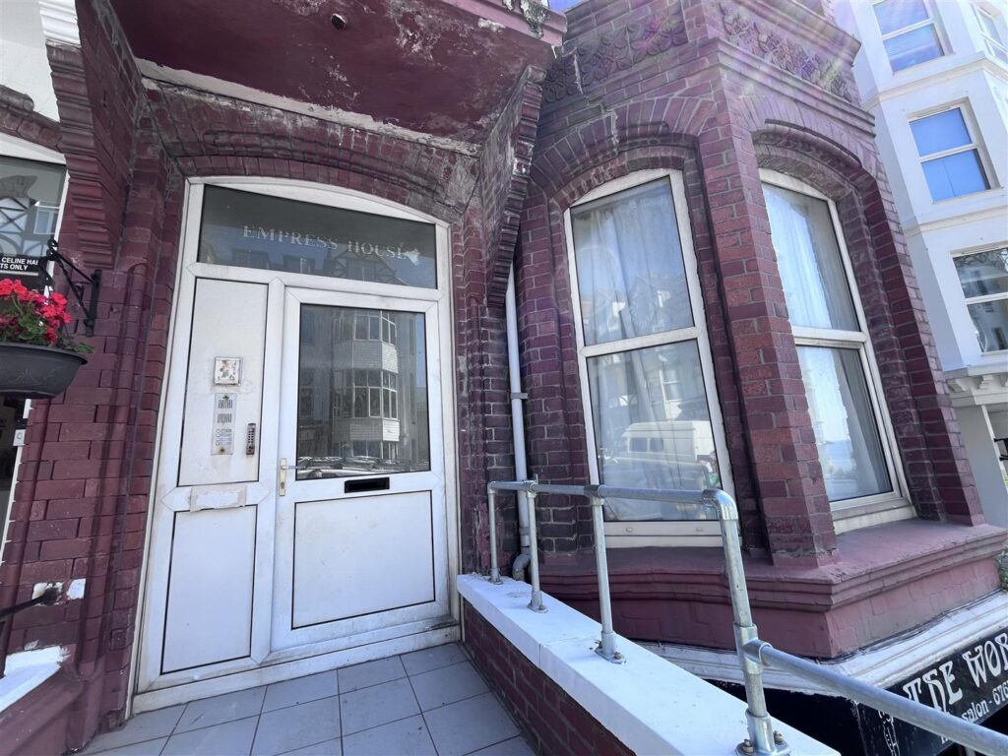
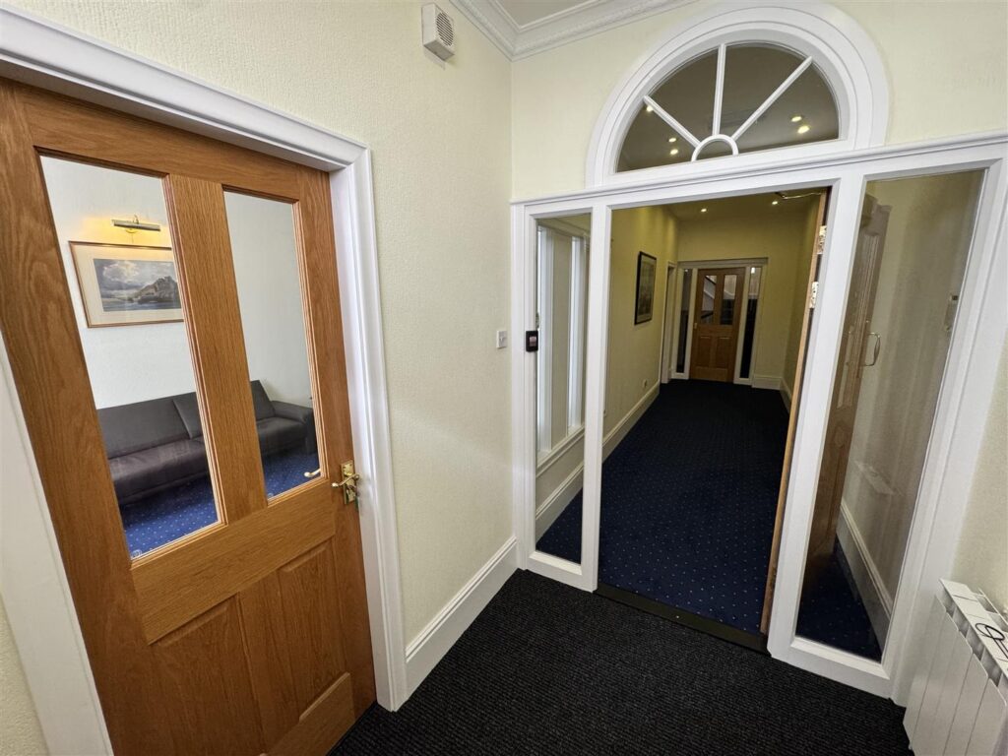
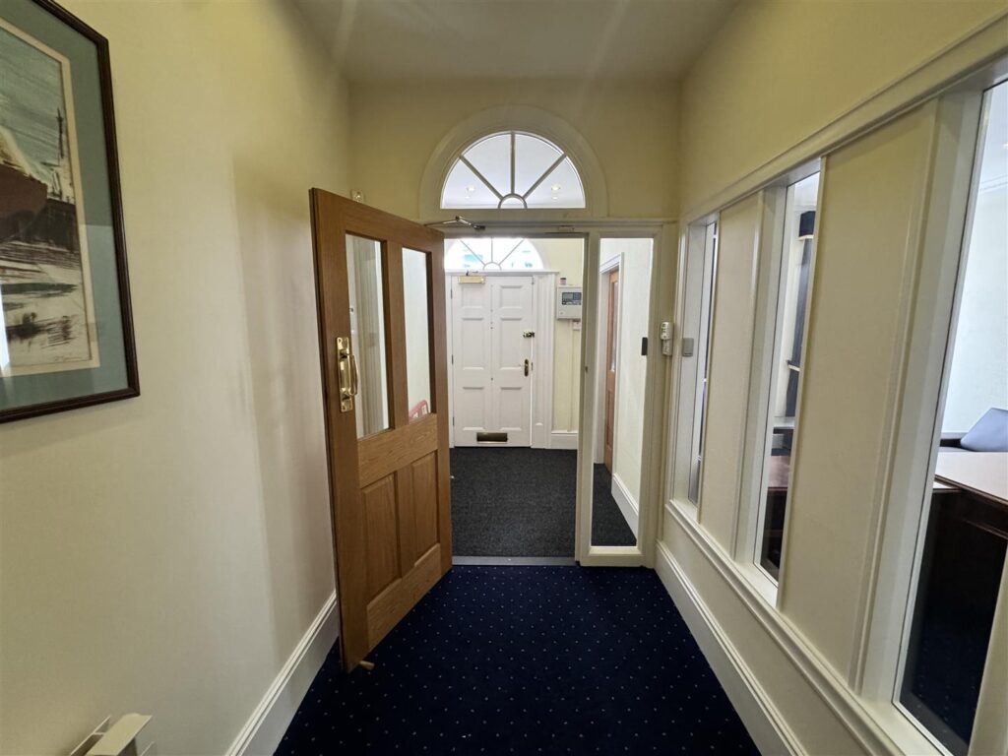
Steps up to communal entrance
Meter cupboard and fire system
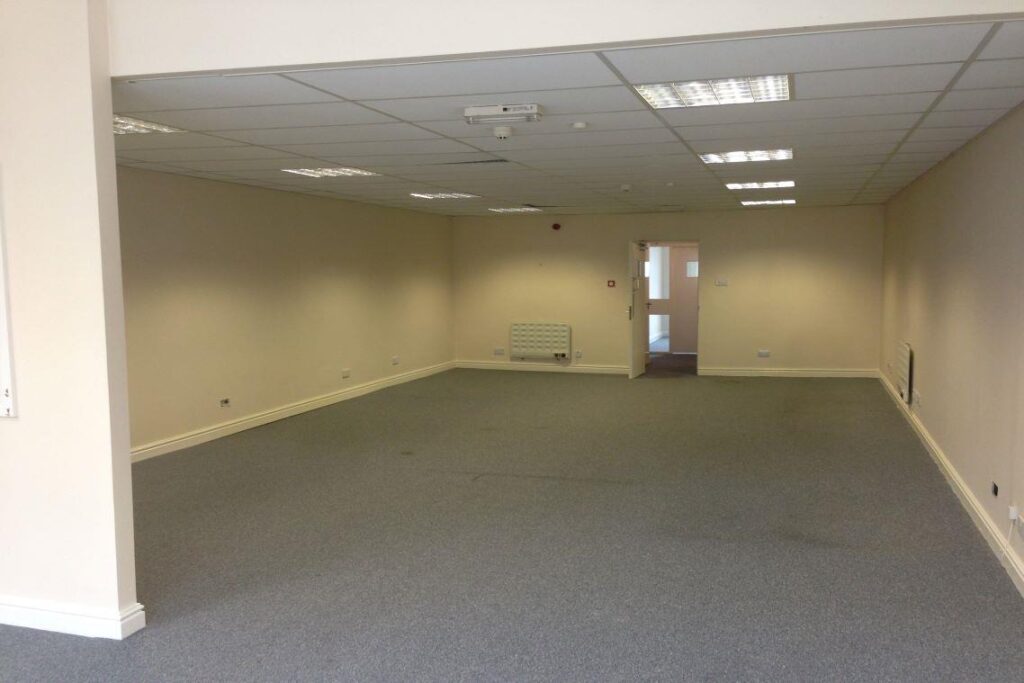
Apartment 1 – GIA – approx. 926 sq ft / 86 sqm
Vacant
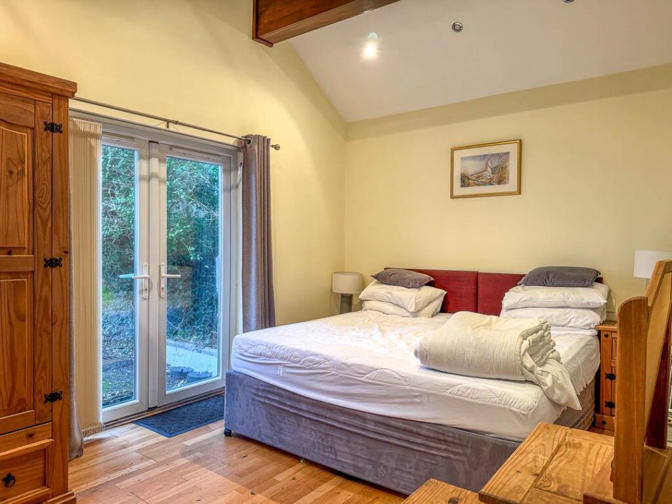
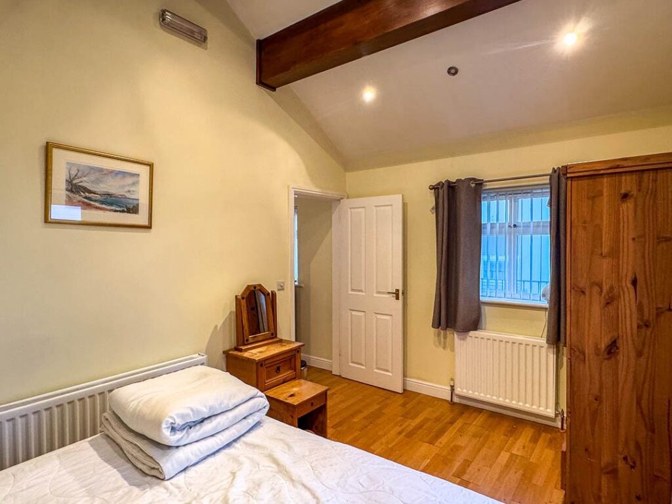
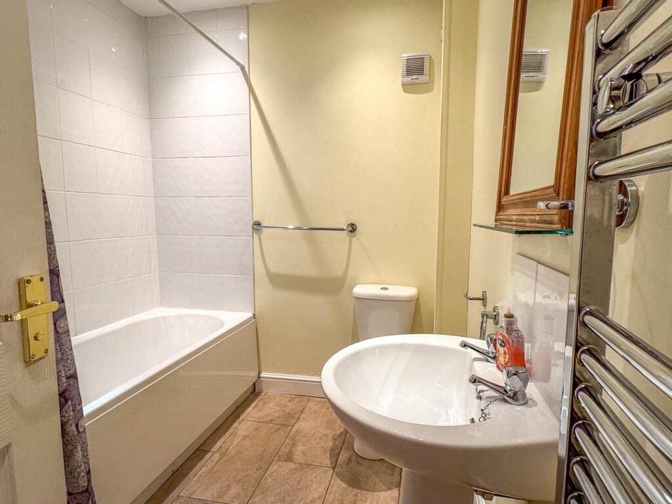
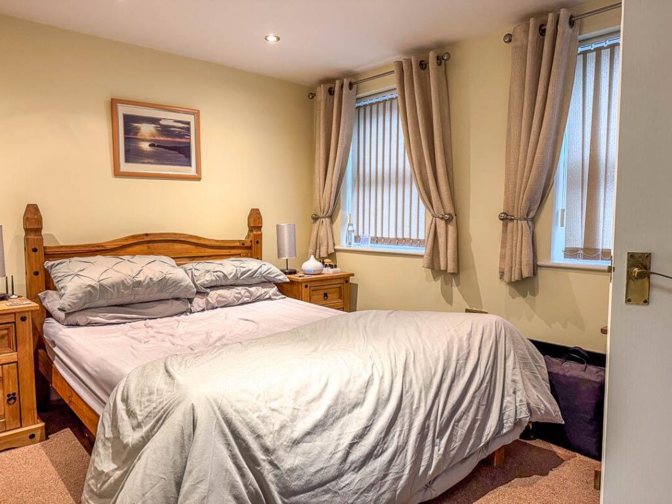
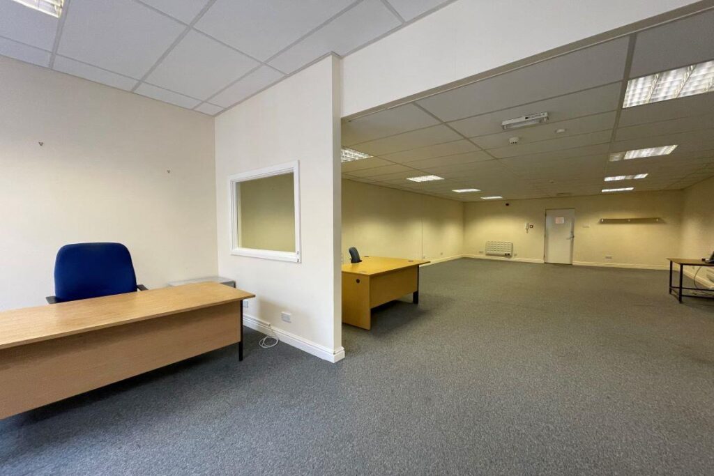
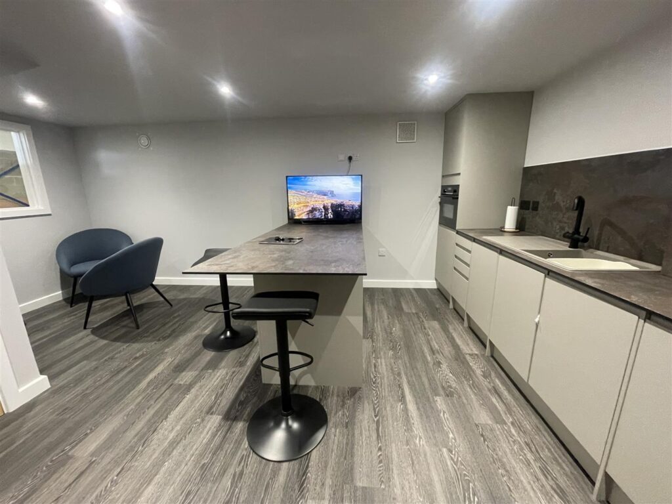
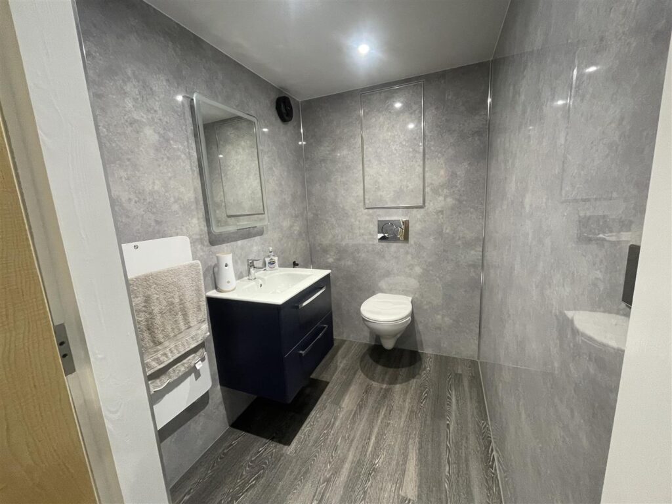
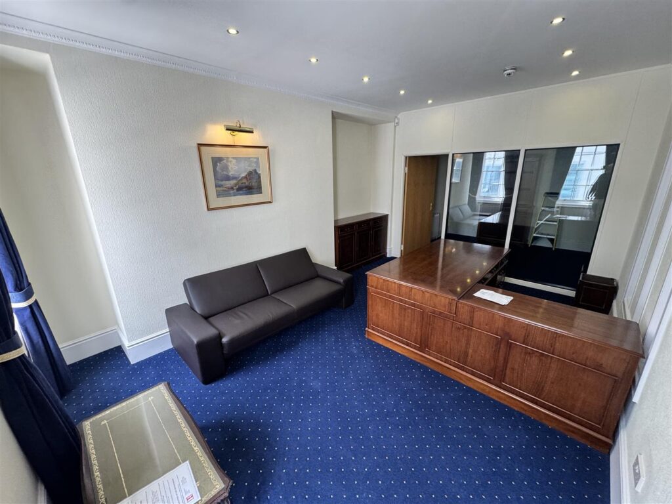
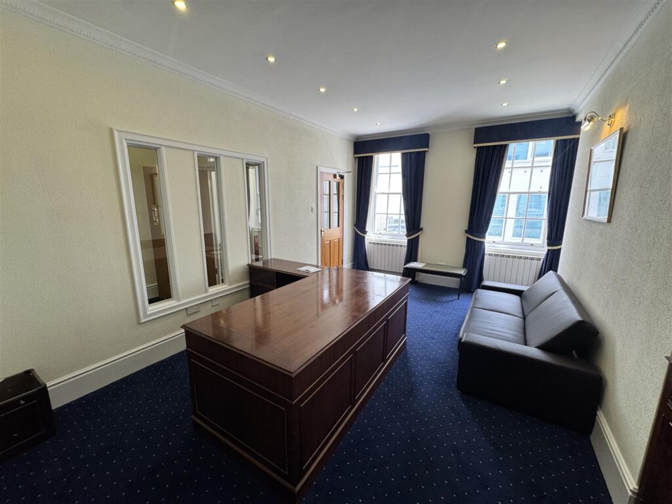
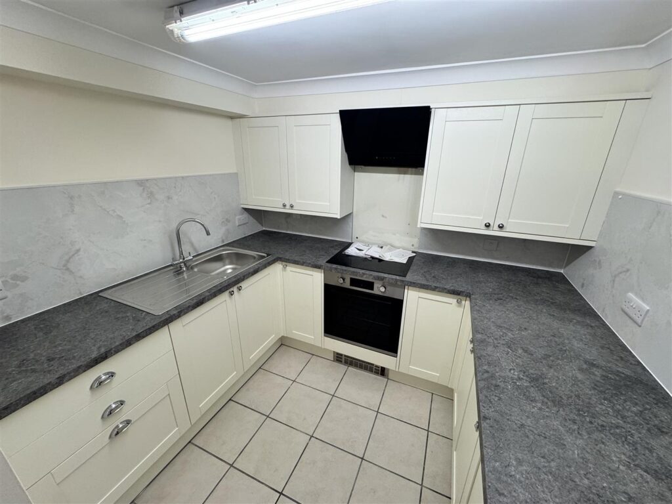
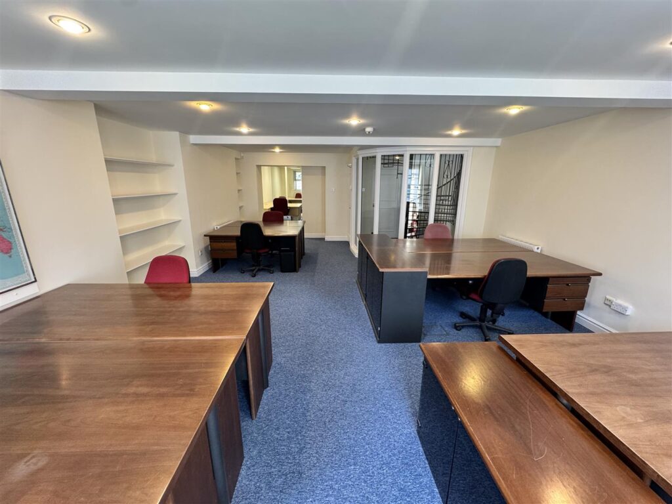
Lounge, bedroom 1, kitchen, WC, bathroom, bedroom 2, separate WC
1st Floor;
Apartment 2 – GIA – approx. 1,002 sq ft / 93 sqm
Occupied
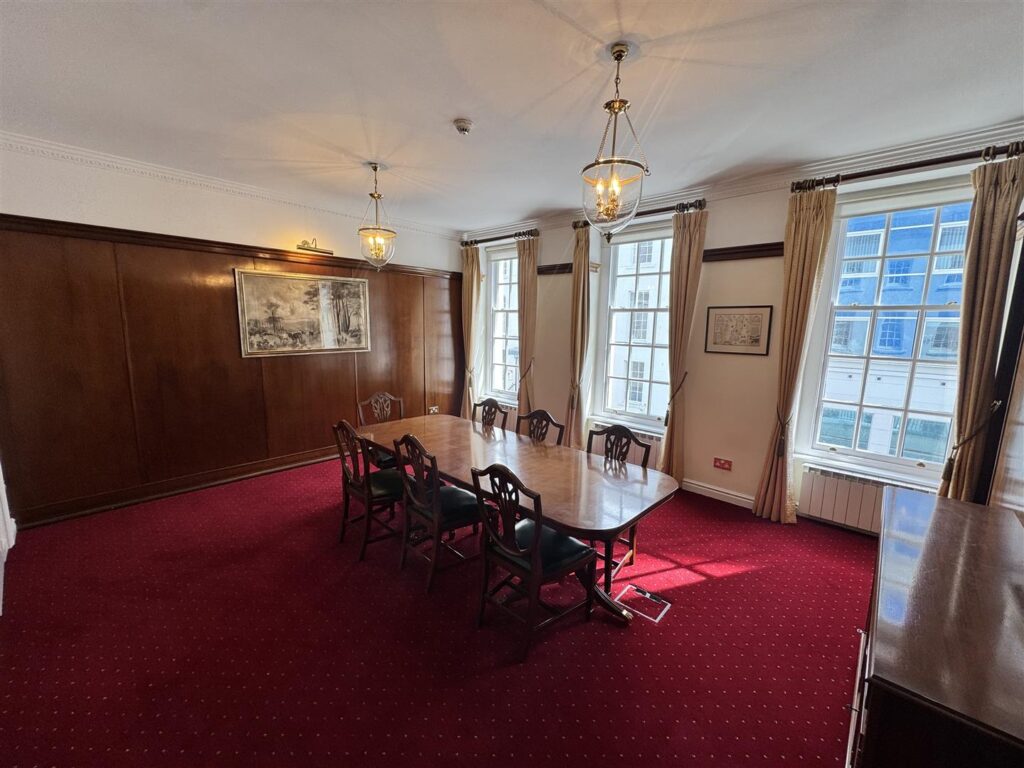
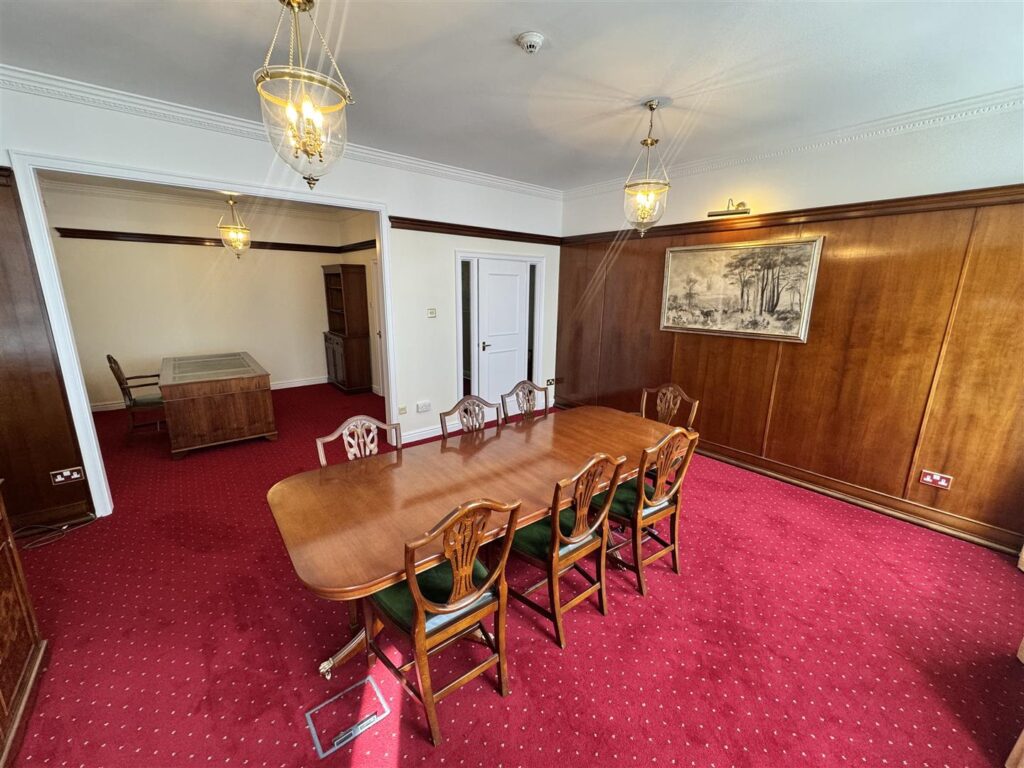
Open plan lounge/dining room, kitchen, WC bathroom, bedroom 1, bedroom 2
2nd Floor;
Apartment 3 – GIA – approx. 1,002 sq ft / 93 sqm
Occupied:
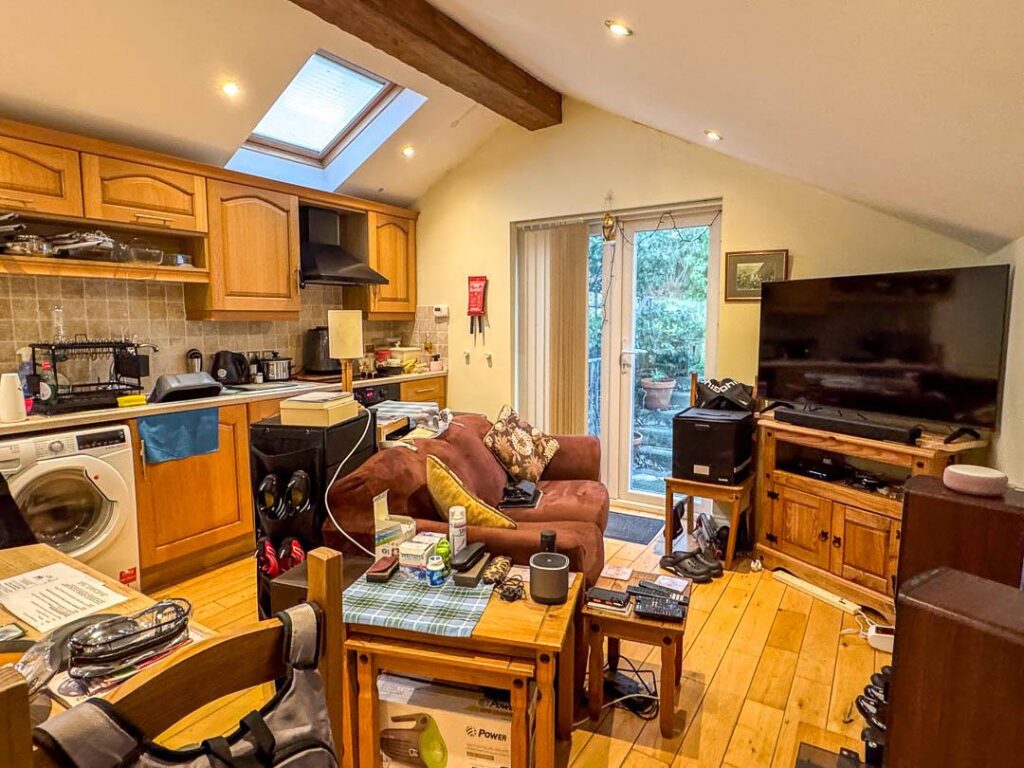
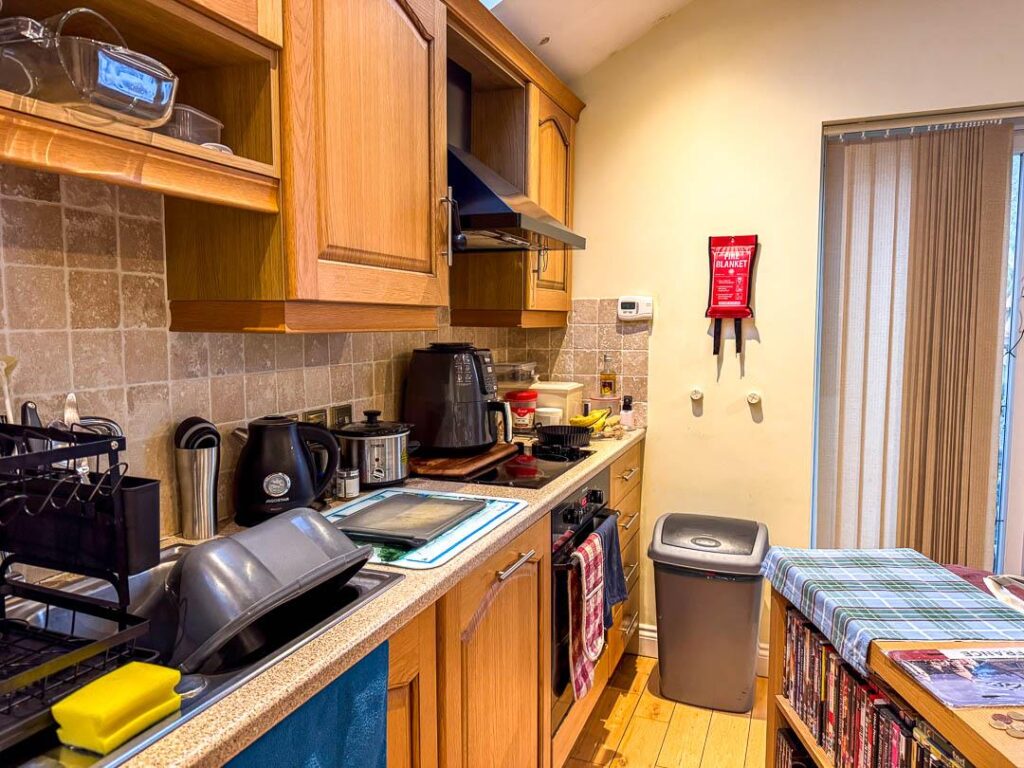
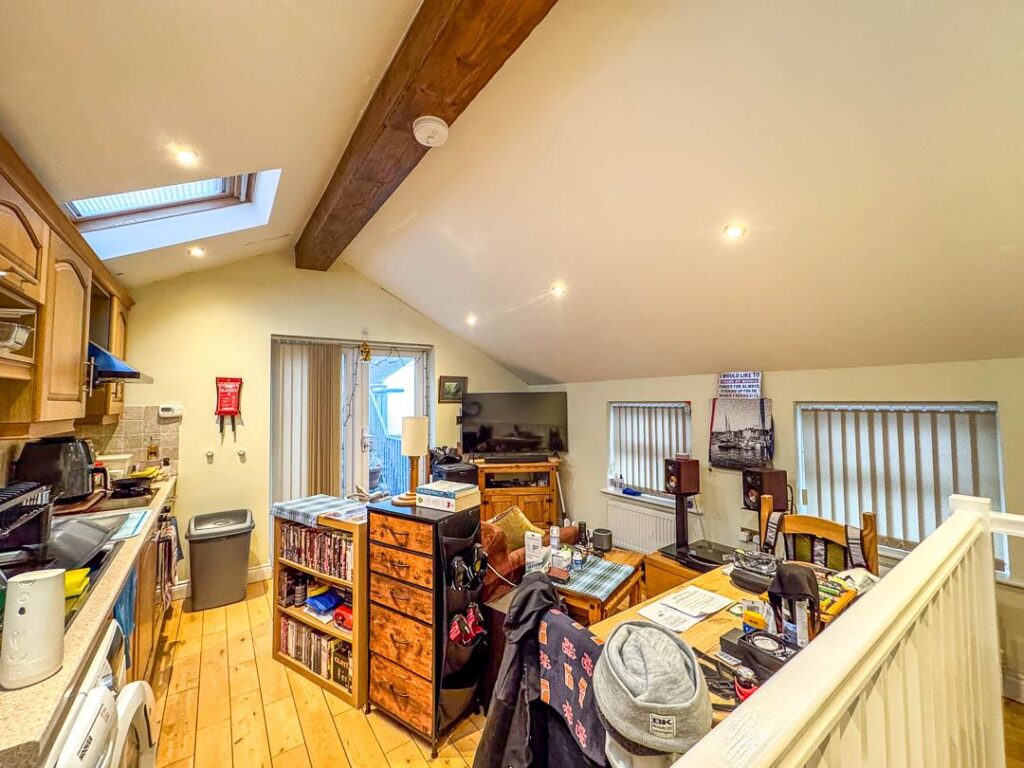
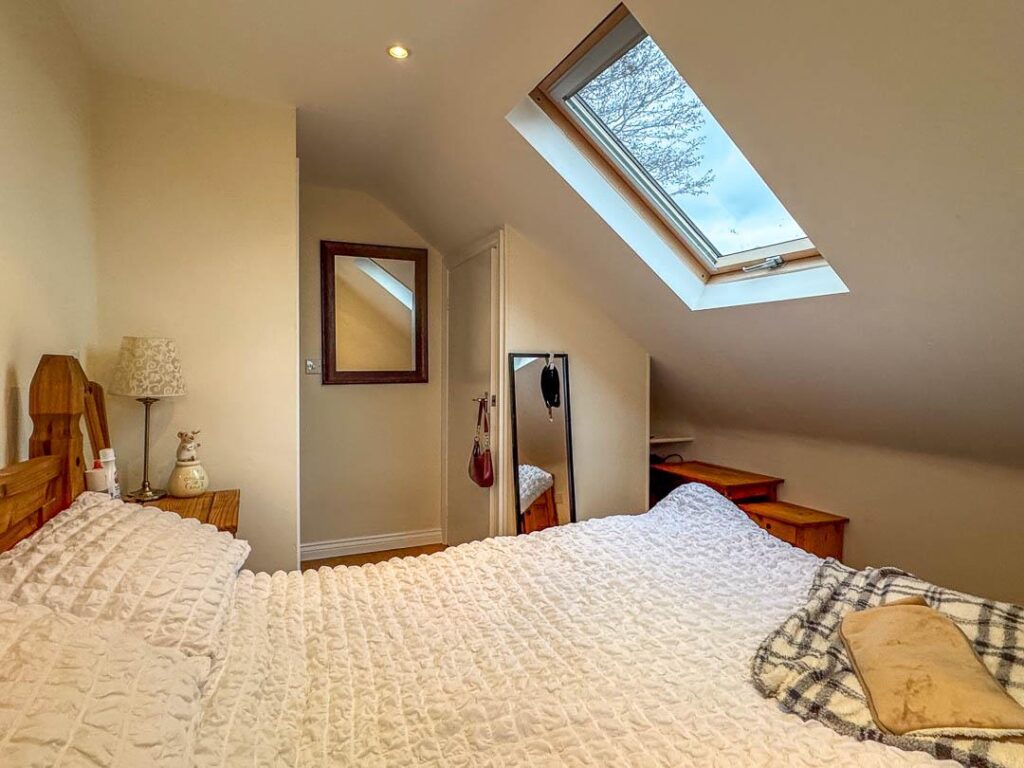
Lounge, kitchen, bedroom 1, WC, bathroom, bedroom 2, bedroom 3/office
3rd Floor;
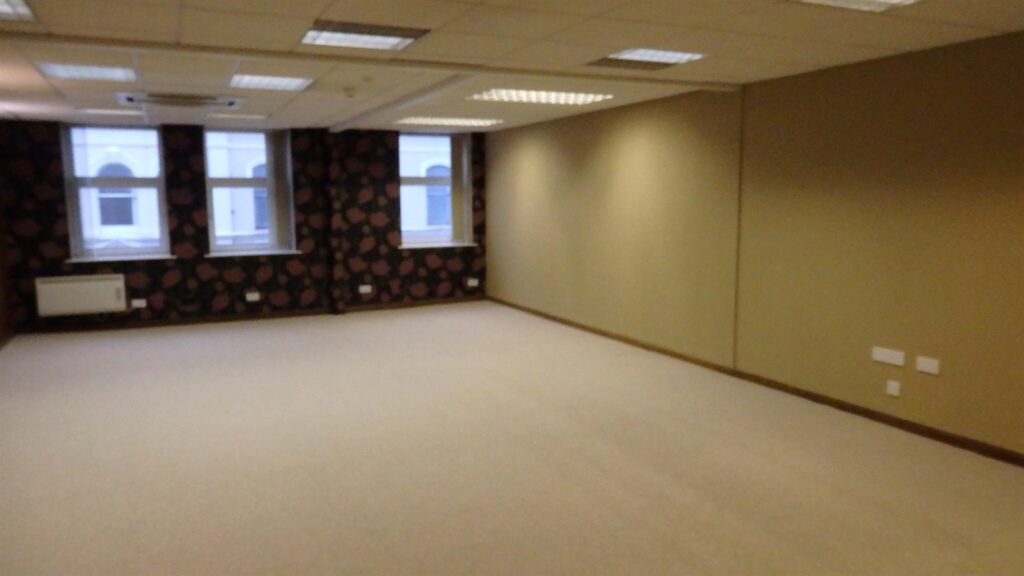
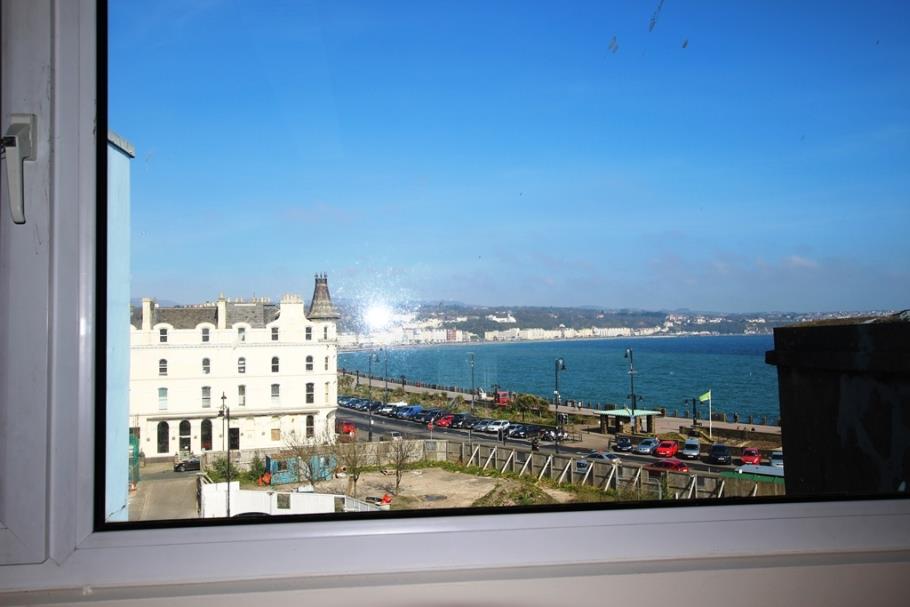
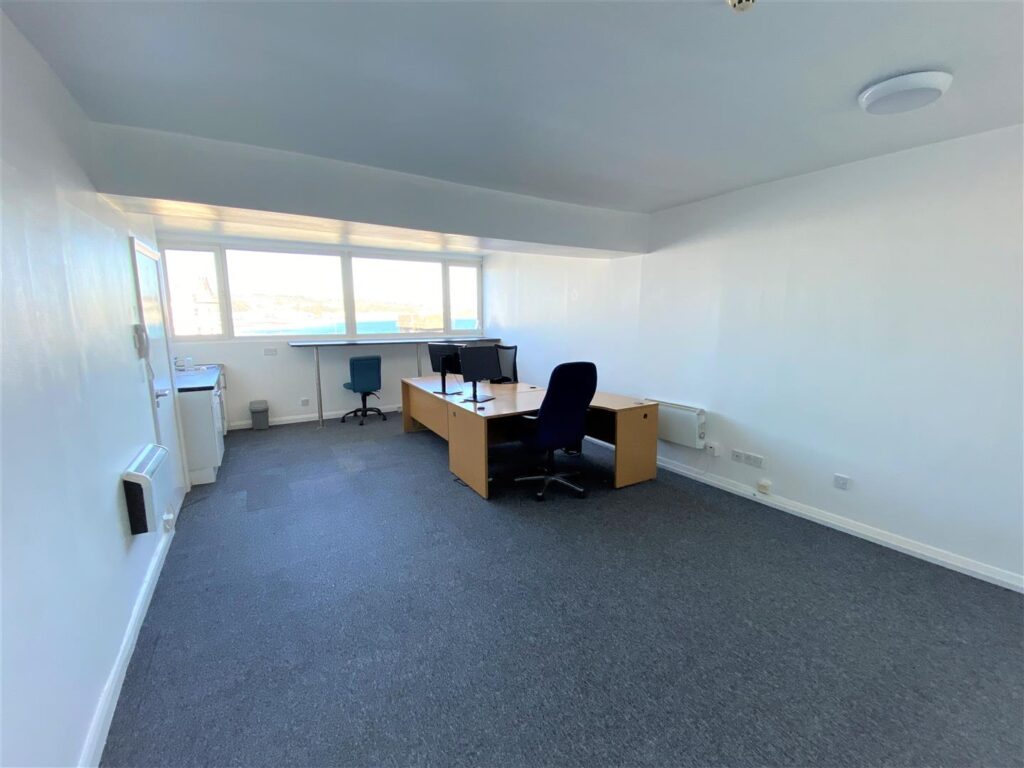
Apartment 4 – GIA – approx. 1,002 sq ft / 93 sqm
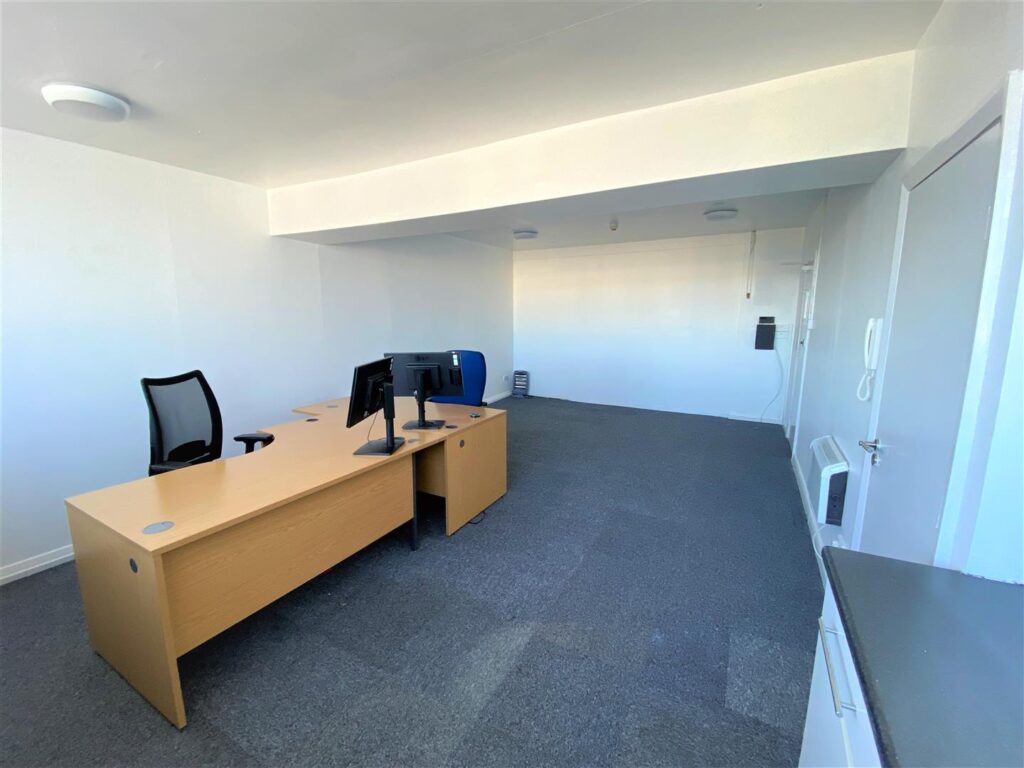
Vacant
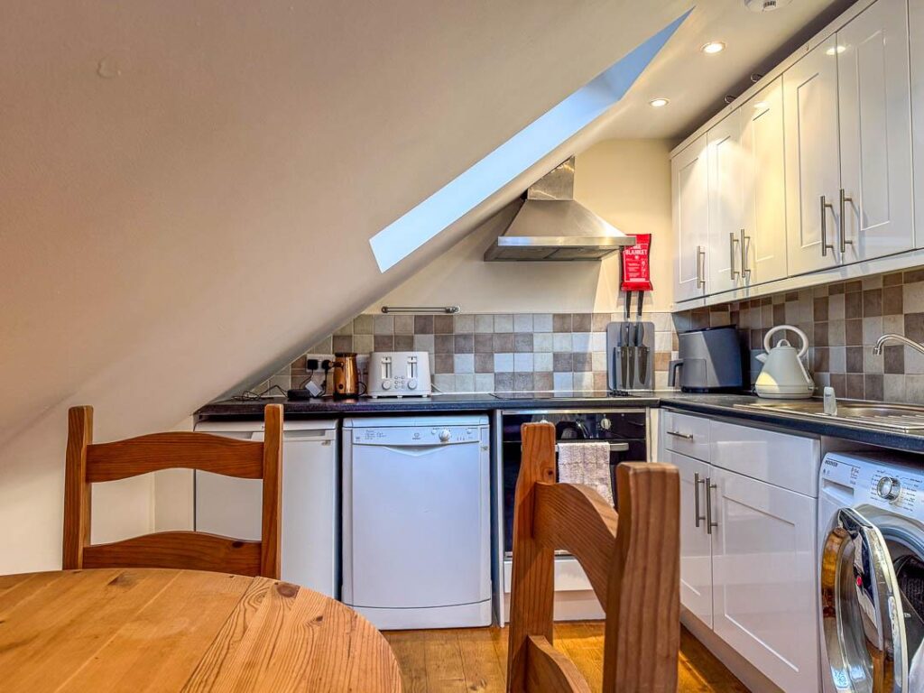
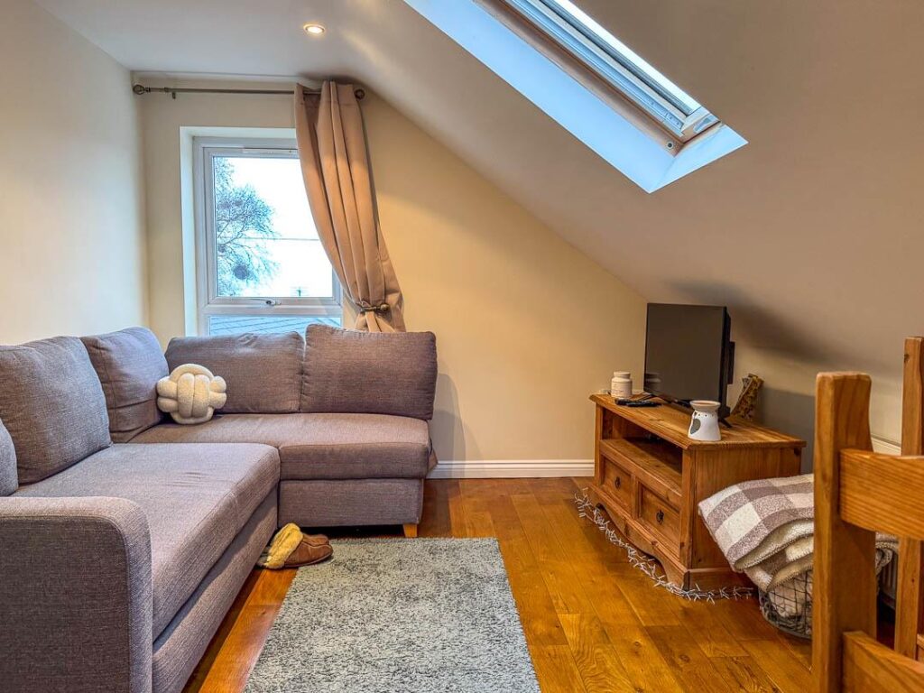
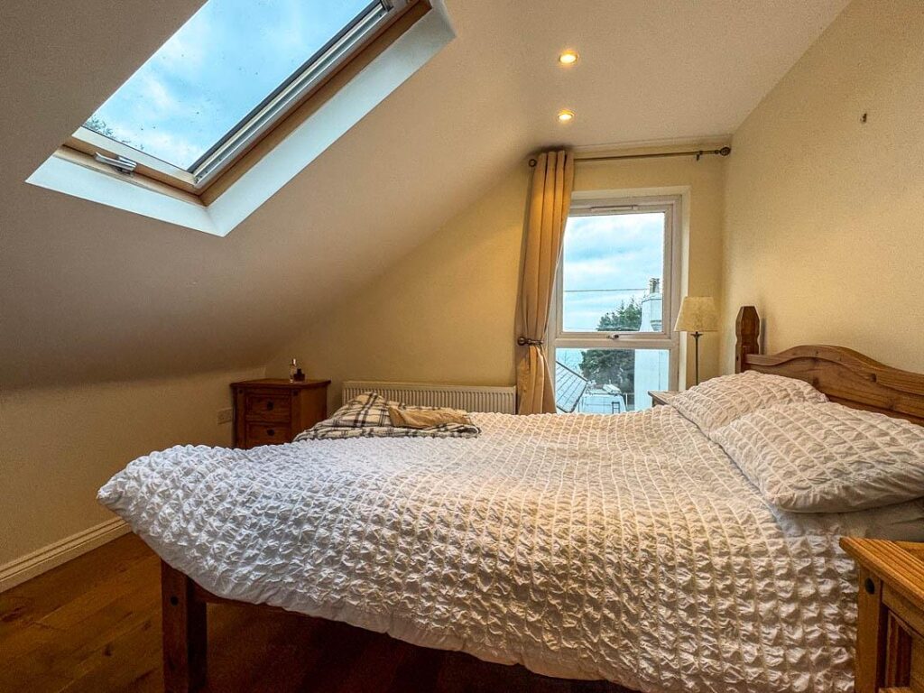
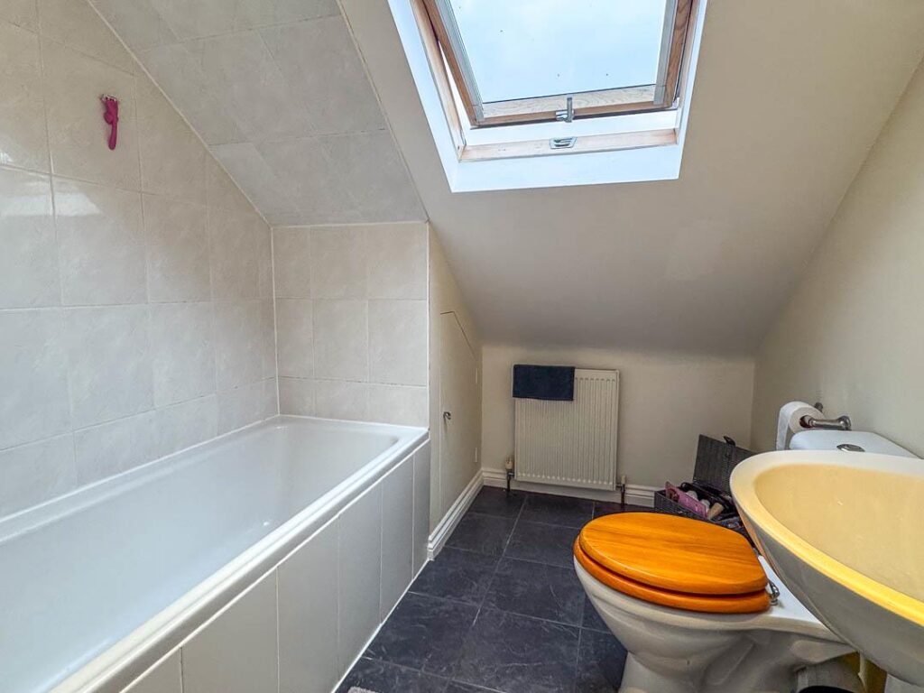
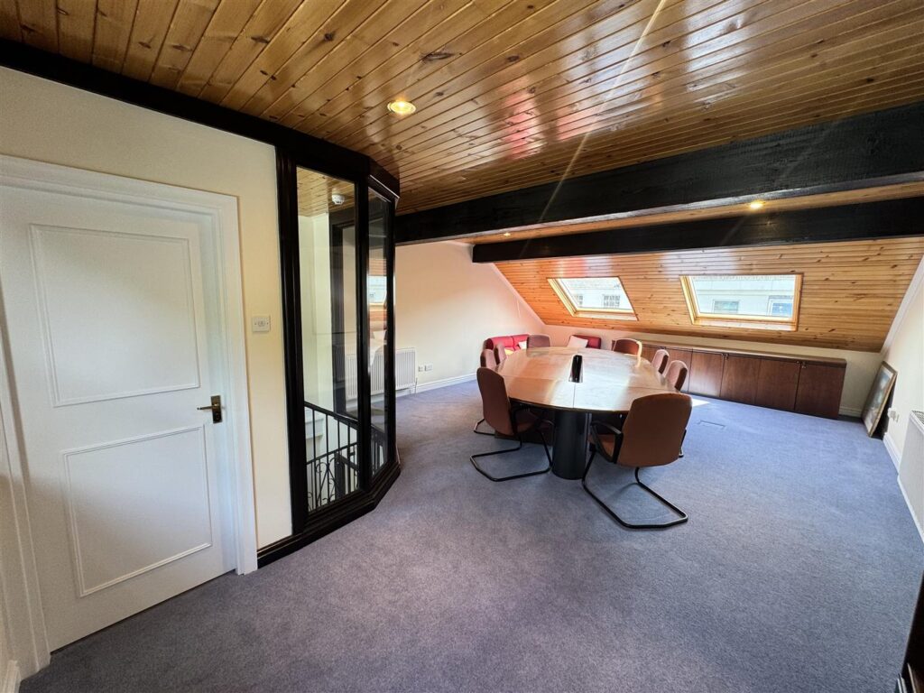
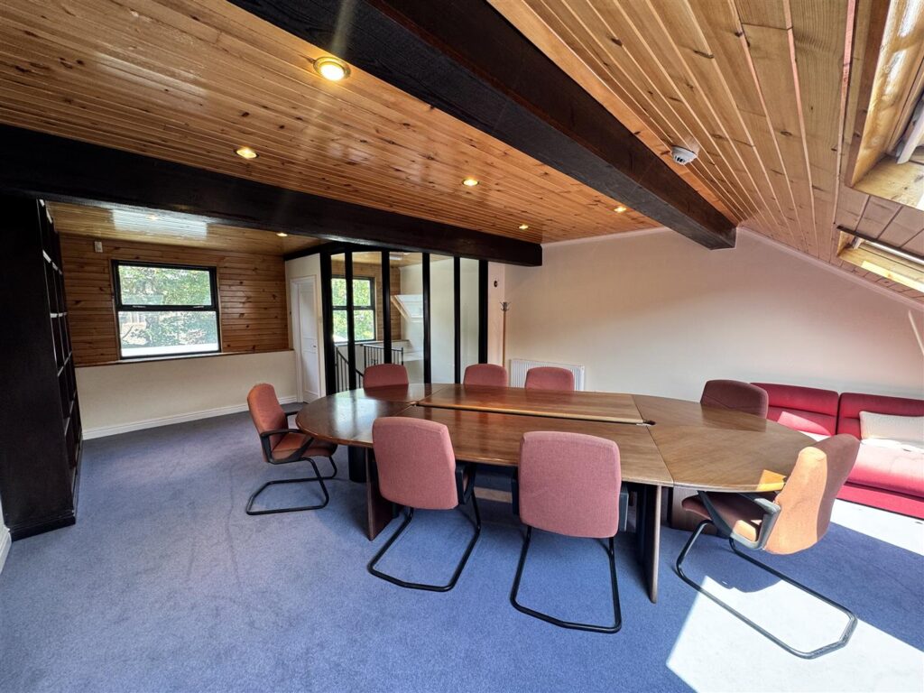
Lounge, kitchen, bedroom 1, bathroom, WC, bedroom 2, bedroom 3/office, WC
Speak to Sharon Gelling directly - they'd be happy to answer any questions or arrange a viewing at a time that suits you.
Not quite ready for that? Fill in the form below and we'll get back to you.